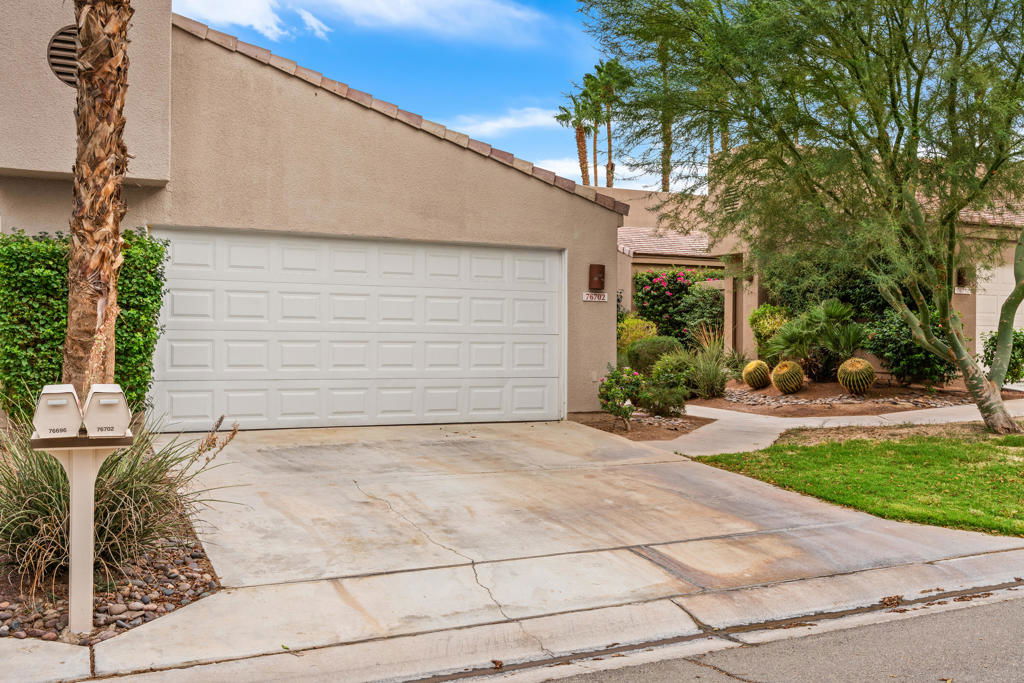
76702 Daffodil Drive, Palm Desert, CA 92211
- $579,000
- 3
- BD
- 2
- BA
- 1,627
- SqFt


- List Price
- $579,000
- Price Change
- ▼ $20,000 1778866476
- Status
- ACTIVE
- MLS#
- 219134655DA
- Year Built
- 1985
- Bedrooms
- 3
- Bathrooms
- 2
- Living Sq. Ft
- 1,627
- Lot Size
- 3,049
- Acres
- 0.07
- Lot Location
- Landscaped, On Golf Course, Planned Unit Development, Sprinkler System
- Days on Market
- 395
- Property Type
- Condo
- Property Sub Type
- Condominium
- Stories
- One Level
- Neighborhood
- Palm Valley Cc
Property Description
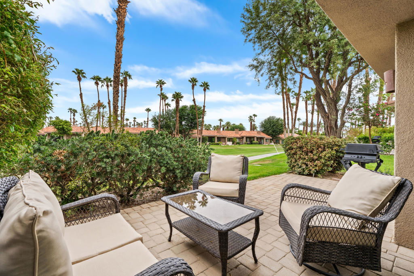
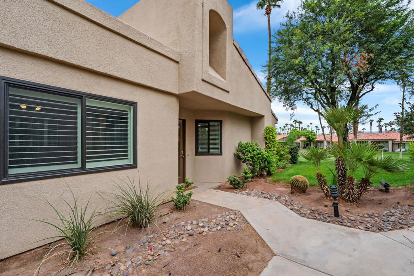
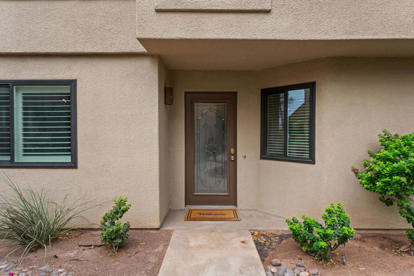
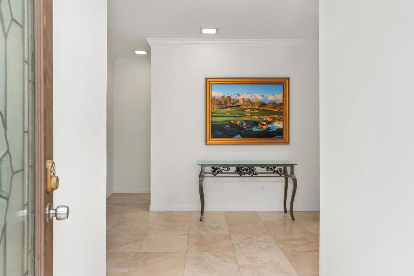
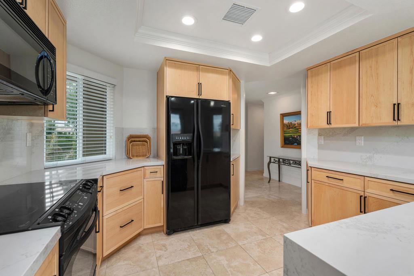
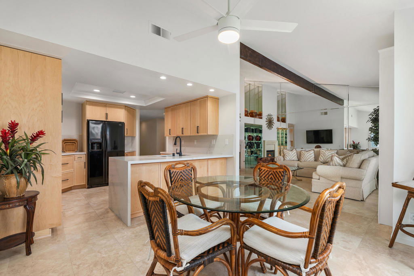
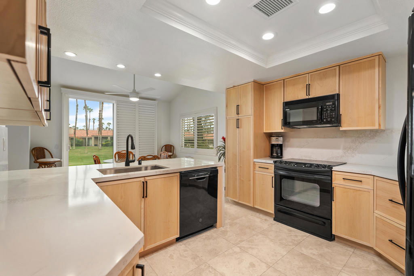
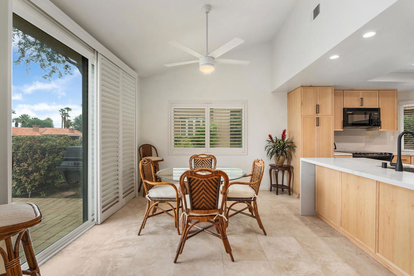

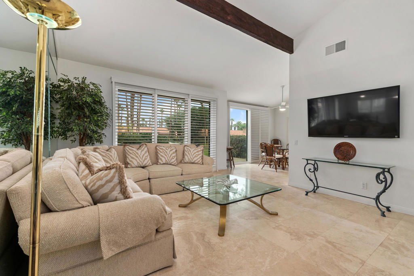
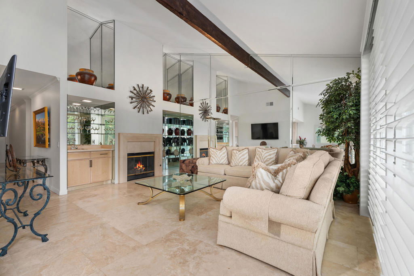
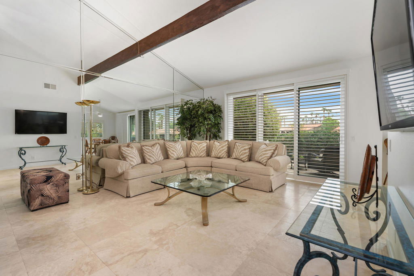

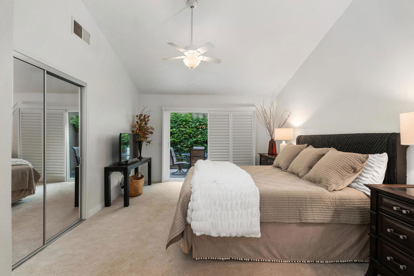
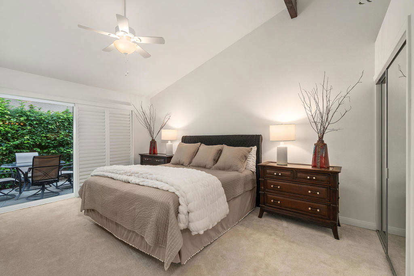
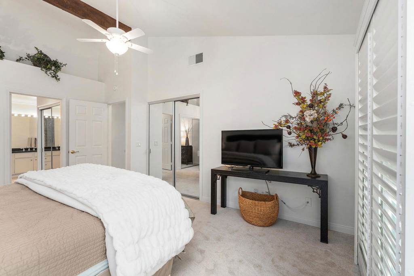
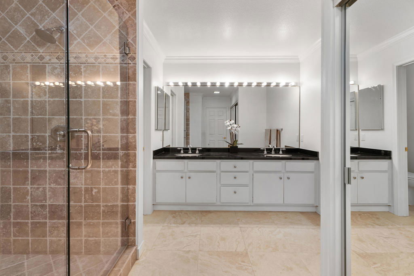
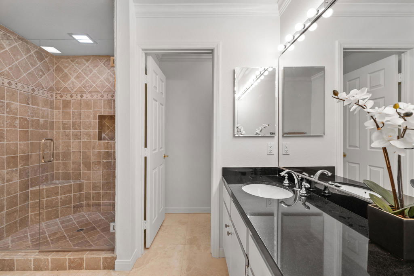
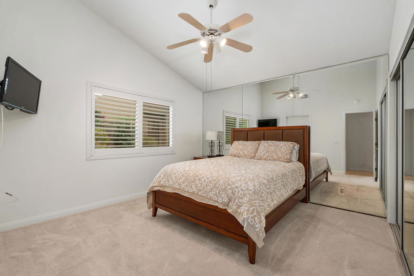
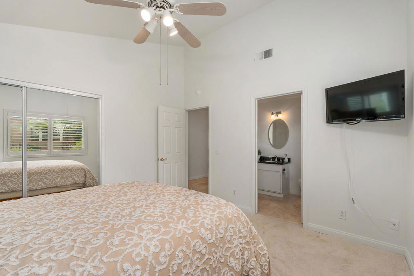
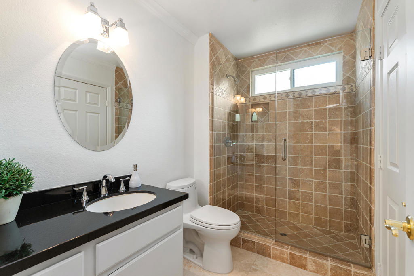
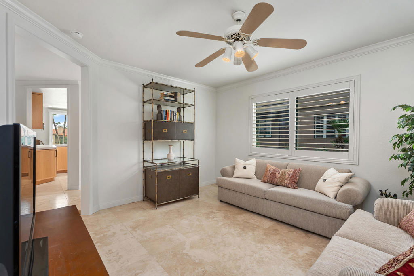
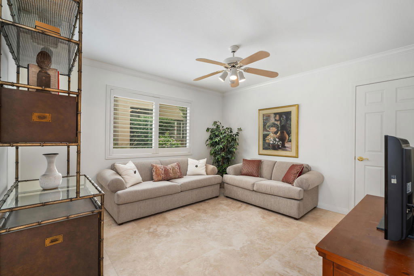
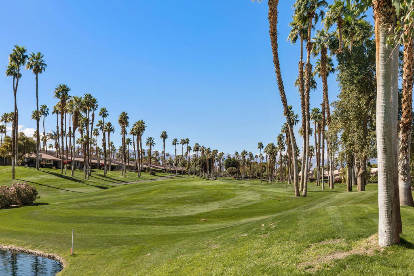
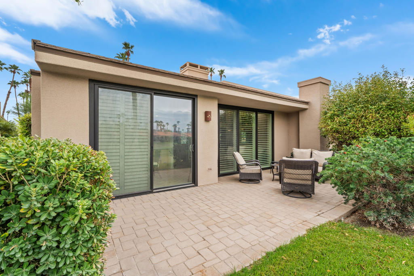
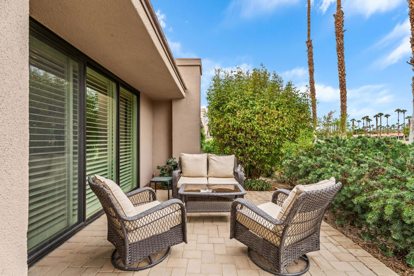
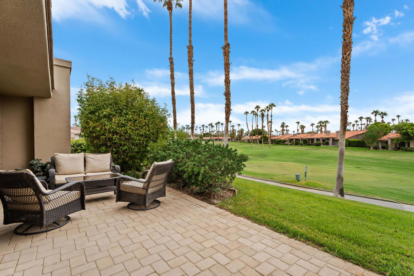
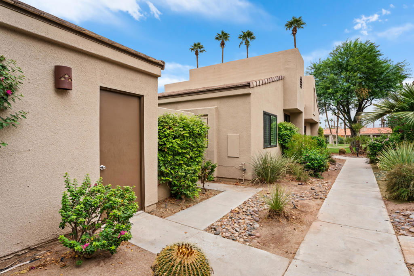
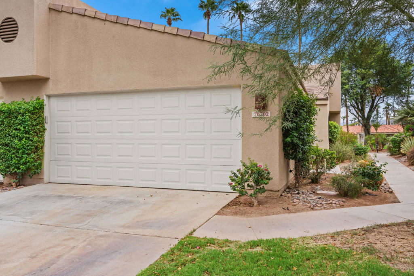
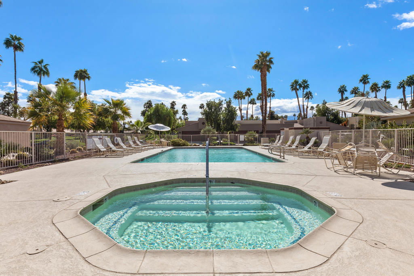
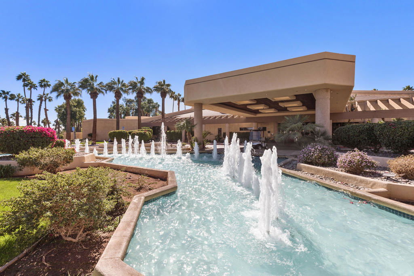
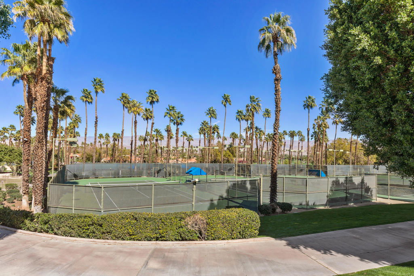
$10,000. toward Buyer's Closing Costs with an accepted offer!!!! Welcome to this highly desirable Cottonwood floor plan, offering open living and lots of extra light from being a corner unit. With 3 bedrooms (the 3rd currently used as a den) and 2 full baths, this home blends comfort and resort-style living. The kitchen has been beautifully upgraded with quartz counters and custom cabinetry, opening to sweeping views of the 18th fairway of the Championship Course, framed by water features, palm trees, and mountain backdrops. The spacious primary suite includes direct access to a private courtyard retreat, a large bath with tile finishes, glass shower enclosures, walk-in closet, and abundant storage. Both patios are perfect for enjoying breathtaking desert sunrises and sunsets, while entertaining or relaxing. Fully furnished in a neutral palette with travertine tile floors in the main living area. Palm Valley CC is one of the desert's premier clubs, featuring a 100,000 sq ft clubhouse with large lap pool and spa, 46 community pools/spas, two Ted Robinson-designed golf courses, tennis and pickleball courts, fitness center, spa, and endless social activities. EXCELLENT primary, part-time or VACATION RENTAL property, as short term rentals are allowed in Palm Valley Country Club; 'The Fun Club for ALL Ages.'
/u.realgeeks.media/findinlandempirehomes/header.png)
Additional Information
- HOA
- 875
- Frequency
- Monthly
- Second HOA
- $167
- Association Amenities
- Bocce Court, Clubhouse, Controlled Access, Fitness Center, Golf Course, Maintenance Grounds, Meeting Room, Meeting/Banquet/Party Room, Barbecue, Pet Restrictions, Sauna, Security, Tennis Court(s), Cable TV
- Appliances

- Dishwasher, Electric Range, Gas Water Heater, Microwave, Refrigerator, Range Hood, Water To Refrigerator
- Pool
- Yes
- Pool Description
- Community, In Ground
- Fireplace Description
- Gas, Living Room
- Heat
- Forced Air, Fireplace(s), Natural Gas
- Cooling
- Yes
- Cooling Description
- Central Air
- View
- Golf Course, Mountain(s), Peek-A-Boo
- Exterior Construction
- Stucco
- Patio
- Brick
- Roof
- Common Roof, Rolled/Hot Mop, Tile
- Garage Spaces Total
- 2
- School District
- Desert Sands Unified
- Interior Features
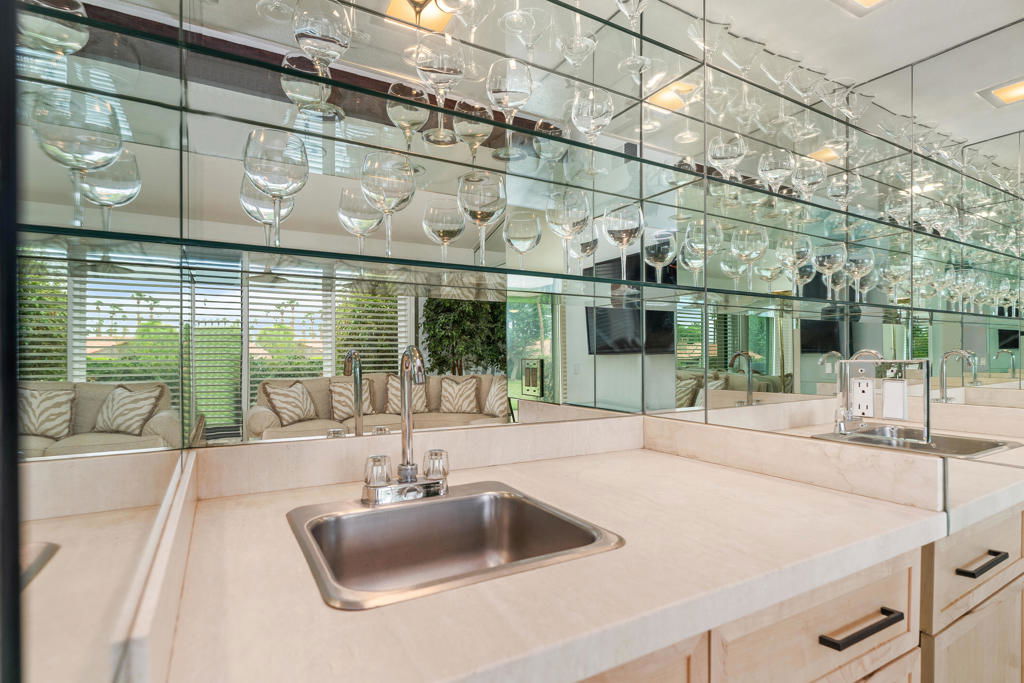
- Wet Bar, Breakfast Bar, Separate/Formal Dining Room, Furnished, Atrium, Primary Suite
- Attached Structure
- Attached
- Number Of Units Total
- 1274
Listing courtesy of Listing Agent: The Briggs Group (info@thebriggsgroup.com) from Listing Office: Coldwell Banker Realty.
Mortgage Calculator
Based on information from California Regional Multiple Listing Service, Inc. as of . This information is for your personal, non-commercial use and may not be used for any purpose other than to identify prospective properties you may be interested in purchasing. Display of MLS data is usually deemed reliable but is NOT guaranteed accurate by the MLS. Buyers are responsible for verifying the accuracy of all information and should investigate the data themselves or retain appropriate professionals. Information from sources other than the Listing Agent may have been included in the MLS data. Unless otherwise specified in writing, Broker/Agent has not and will not verify any information obtained from other sources. The Broker/Agent providing the information contained herein may or may not have been the Listing and/or Selling Agent.