57683 Cantata Drive, La Quinta, CA 92253
- $614,900
- 3
- BD
- 3
- BA
- 2,446
- SqFt




- List Price
- $614,900
- Price Change
- ▼ $20,000 1790638623
- Status
- ACTIVE
- MLS#
- 219135893DA
- Year Built
- 2023
- Bedrooms
- 3
- Bathrooms
- 3
- Living Sq. Ft
- 2,446
- Lot Size
- 11,761
- Acres
- 0.27
- Lot Location
- Drip Irrigation/Bubblers, Planned Unit Development, Sprinklers Timer, Sprinkler System
- Days on Market
- 343
- Property Type
- Single Family Residential
- Style
- Modern, Spanish
- Property Sub Type
- Single Family Residence
- Stories
- One Level
- Neighborhood
- Piazza Serena
Property Description
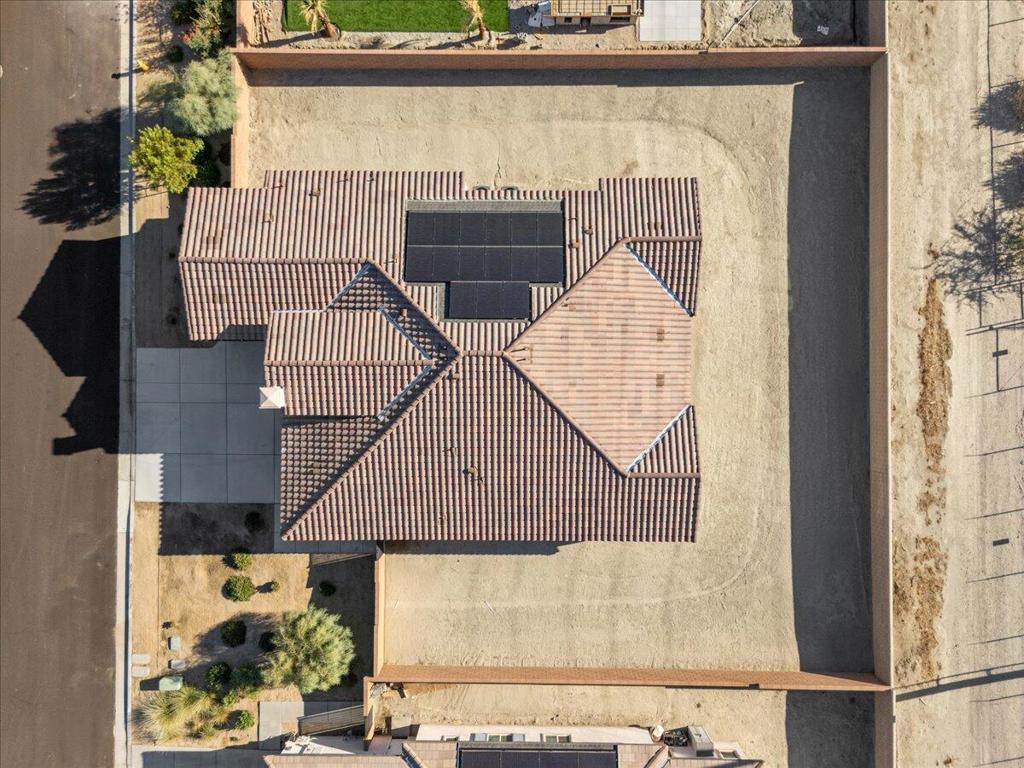
Welcome to 57683 Cantata Dr, a beautifully designed newer construction home in the desirable Piazza Serena community. This Pendleton model offers 3 spacious bedrooms, 2.5 baths, and 2,446 sq. ft. of stylish, modern living. Step inside to find a light-filled interior featuring a gourmet kitchen with white cabinetry, quartz countertops, a large island, and a walk-in pantry--perfect for entertaining or everyday living. The open layout includes luxury vinyl flooring throughout the main areas and thoughtful touches like a luxurious primary suite with a unique walk-in closet that connects directly to the laundry room for added convenience. The spa-like primary bathroom features two separate vanities on opposite sides, offering a sense of privacy and space. Two additional bedrooms each include walk-in closets and share a well-appointed bath. What truly sets this home apart is the oversized 11,761 sq. ft. lot, offering a blank canvas to create your dream outdoor space. Imagine a sparkling pool, a custom putting green, lush landscaping, or shaded seating areas surrounded by privacy trees--let your creativity run wild with the possibilities. All this, framed by sweeping panoramic views of the surrounding desert mountains. Come see how this stunning home combines comfort, elegance, and endless potential in the heart of the Coachella Valley.
/u.realgeeks.media/findinlandempirehomes/header.png)
Additional Information
- HOA
- 200
- Frequency
- Monthly
- Association Amenities
- Controlled Access
- Appliances
- Dishwasher, Gas Cooktop, Disposal, Gas Range, Microwave, Range Hood, Tankless Water Heater, Vented Exhaust Fan, Water To Refrigerator
- Heat
- Central
- Cooling
- Yes
- Cooling Description
- Central Air
- View
- Desert, Mountain(s), Panoramic
- Exterior Construction
- Stucco
- Roof
- Tile
- Garage Spaces Total
- 3
- Interior Features
- Breakfast Bar, High Ceilings, Open Floorplan, Recessed Lighting, All Bedrooms Down, Walk-In Pantry, Walk-In Closet(s)
- Attached Structure
- Detached
Listing courtesy of Listing Agent: Nicole Iacono (nicole.iacono@cbrealty.com) from Listing Office: Coldwell Banker Realty.
Mortgage Calculator
Based on information from California Regional Multiple Listing Service, Inc. as of . This information is for your personal, non-commercial use and may not be used for any purpose other than to identify prospective properties you may be interested in purchasing. Display of MLS data is usually deemed reliable but is NOT guaranteed accurate by the MLS. Buyers are responsible for verifying the accuracy of all information and should investigate the data themselves or retain appropriate professionals. Information from sources other than the Listing Agent may have been included in the MLS data. Unless otherwise specified in writing, Broker/Agent has not and will not verify any information obtained from other sources. The Broker/Agent providing the information contained herein may or may not have been the Listing and/or Selling Agent.