80775 Camino Santa Paula, Indio, CA 92203
- $449,000
- 2
- BD
- 2
- BA
- 1,432
- SqFt




- List Price
- $449,000
- Status
- ACTIVE
- MLS#
- 219136724DA
- Year Built
- 2006
- Bedrooms
- 2
- Bathrooms
- 2
- Living Sq. Ft
- 1,432
- Lot Size
- 5,227
- Acres
- 0.12
- Lot Location
- Back Yard, Close to Clubhouse, Front Yard, Landscaped, Planned Unit Development
- Days on Market
- 317
- Property Type
- Single Family Residential
- Style
- Mediterranean
- Property Sub Type
- Single Family Residence
- Stories
- One Level
- Neighborhood
- Sun City Shadow Hills (30921)
Property Description
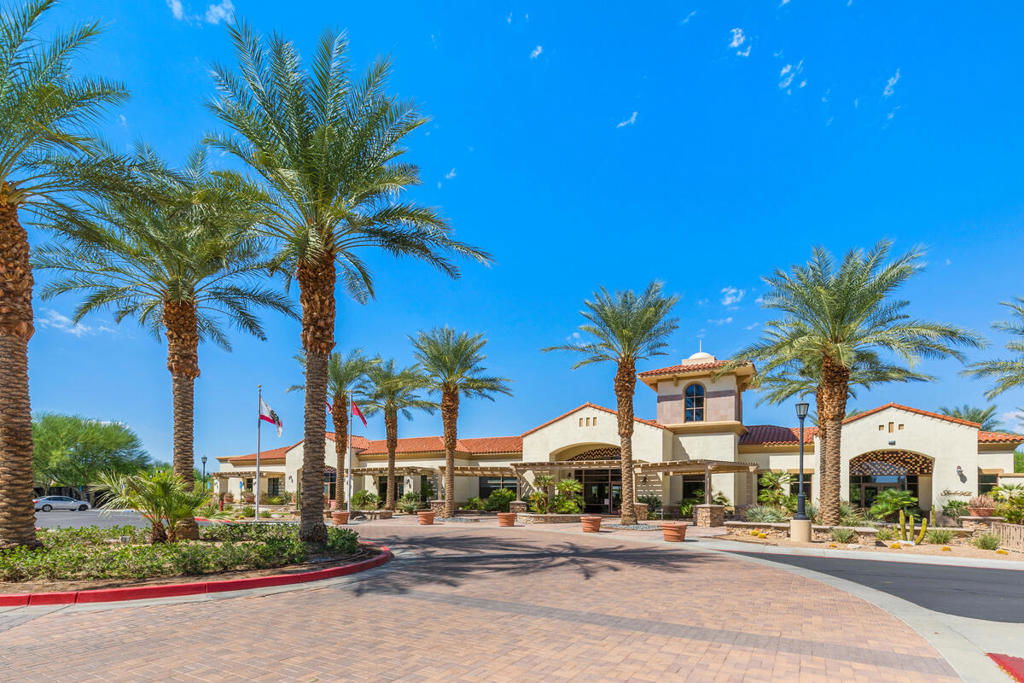

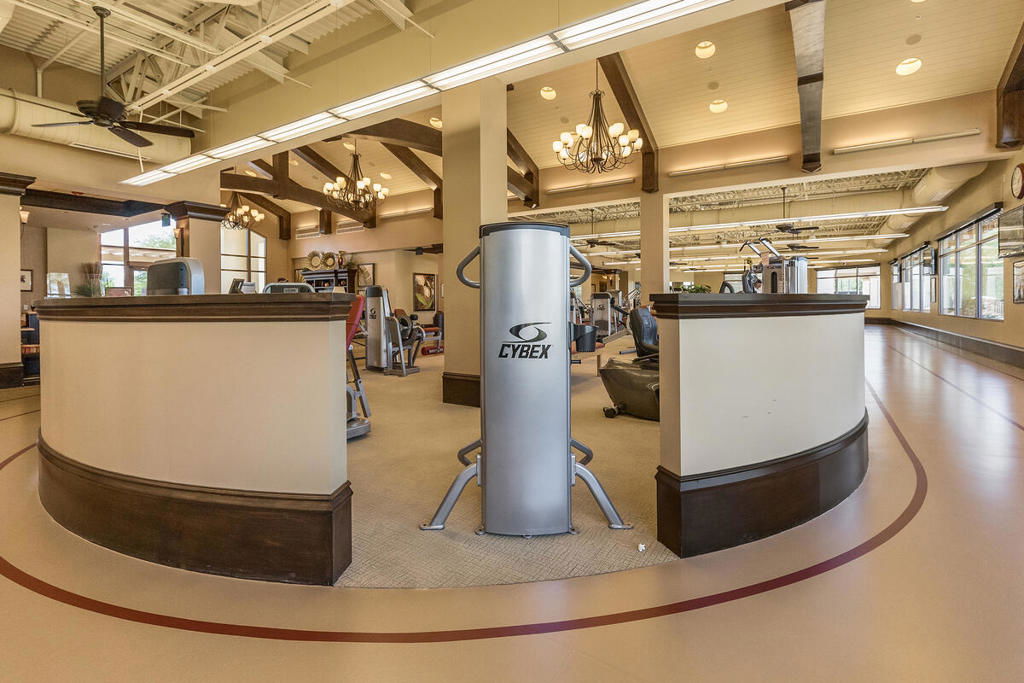
With cooler weather and sunny skies, now is a great time to buy a fully furnished desert home. Start enjoying everything that the desert has to offer in fall and winter. Enter through your private gated courtyard, perfect for morning coffee into this turnkey property offering a freshly painted interior with new flooring, and new window blinds. A new AC was installed last year and in the kitchen the owners installed under cabinet lighting, a new refrigerator, dishwasher, sink faucet, pull out shelves, and tile backsplash. In the garage they installed a new garage door opener, epoxy flooring, cool coated driveway and walkways, custom cabinets and workbench for your handyman projects. In the backyard is a covered patio with disappearing screen, private BBQ, citrus trees and a putting green. Enjoy the close proximity to the activities and facilities of the Montecito Clubhouse just outside your door with an indoor pool, outdoor pool/spa, fitness center, library, billiards room, tennis courts, 18 hole putting course and bocce courts. Be in the center of it ALL and still have the privacy and serenity of the sheltered courtyard and entertainer's backyard space. Sun City Shadow Hills is a premier 55+ active adult community with two golf courses, two club houses, a restaurant and over 50+ clubs.
/u.realgeeks.media/findinlandempirehomes/header.png)
Additional Information
- HOA
- 369
- Frequency
- Monthly
- Association Amenities
- Bocce Court, Billiard Room, Clubhouse, Controlled Access, Sport Court, Fitness Center, Golf Course, Maintenance Grounds, Game Room, Hot Water, Lake or Pond, Meeting Room, Management, Meeting/Banquet/Party Room, Other Courts, Picnic Area, Paddle Tennis, Pet Restrictions, Recreation Room, Security, Tennis Court(s)
- Appliances
- Dishwasher, Gas Cooktop, Disposal, Microwave, Refrigerator, Range Hood, Vented Exhaust Fan, Water To Refrigerator, Water Heater
- Heat
- Central, Natural Gas
- Cooling
- Yes
- Cooling Description
- Central Air, Electric
- Exterior Construction
- Stucco
- Patio
- Concrete, Covered, Screened
- Roof
- Concrete, Tile
- Garage Spaces Total
- 2
- Interior Features
- Breakfast Bar, Breakfast Area, Furnished, High Ceilings, Recessed Lighting, All Bedrooms Down, Main Level Primary, Utility Room
- Attached Structure
- Detached
Listing courtesy of Listing Agent: Chrystie Adams (chrystie@chrystieadams.com) from Listing Office: Equity Union.
Mortgage Calculator
Based on information from California Regional Multiple Listing Service, Inc. as of . This information is for your personal, non-commercial use and may not be used for any purpose other than to identify prospective properties you may be interested in purchasing. Display of MLS data is usually deemed reliable but is NOT guaranteed accurate by the MLS. Buyers are responsible for verifying the accuracy of all information and should investigate the data themselves or retain appropriate professionals. Information from sources other than the Listing Agent may have been included in the MLS data. Unless otherwise specified in writing, Broker/Agent has not and will not verify any information obtained from other sources. The Broker/Agent providing the information contained herein may or may not have been the Listing and/or Selling Agent.