218 Desert Falls Drive E, Palm Desert, CA 92211
- $445,900
- 2
- BD
- 2
- BA
- 1,330
- SqFt




- List Price
- $445,900
- Status
- ACTIVE
- MLS#
- 219144244DA
- Year Built
- 1988
- Bedrooms
- 2
- Bathrooms
- 2
- Living Sq. Ft
- 1,330
- Lot Size
- 2,614
- Acres
- 0.06
- Lot Location
- Greenbelt, Landscaped, Planned Unit Development
- Days on Market
- 166
- Property Type
- Condo
- Property Sub Type
- Condominium
- Stories
- One Level
- Neighborhood
- Desert Falls C.C.
Property Description
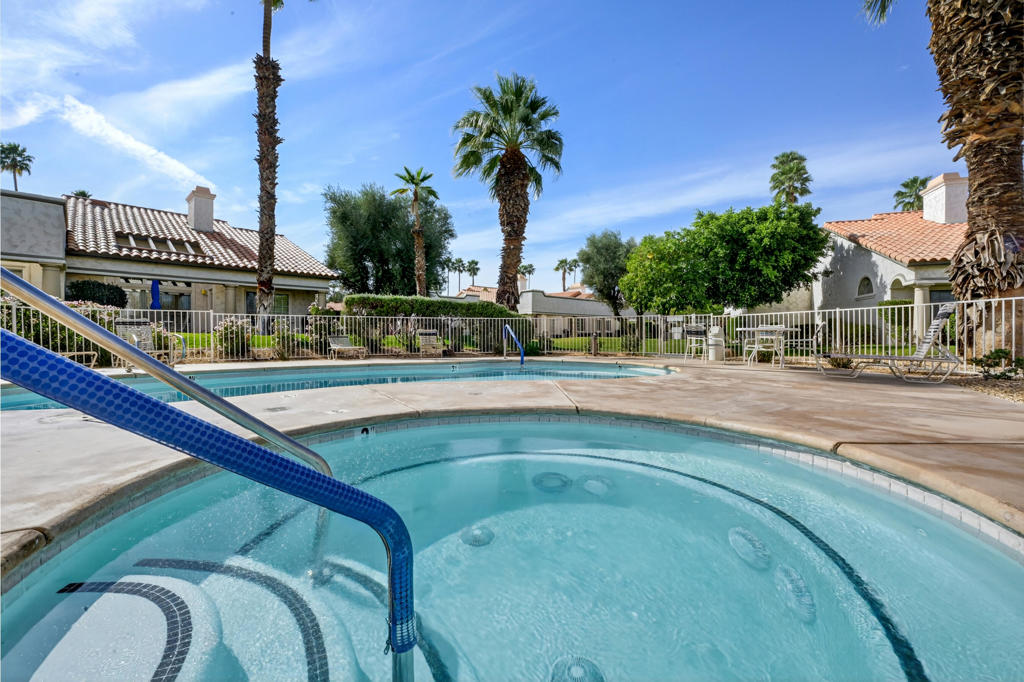
Location, location, location!!! Easy access to the center of Palm Desert for shopping, dining and all the desert has to offer. Close to the 10 freeway to get to your desert retreat. Back patio completely enclosed and perfect for pets and entertaining. Hall bath completely remodeled with walk-in shower, all newer flooring, windows and slider, HVAC system, wet bar with wine fridge, gas fireplace and newer appliances, including 2 LG washing machines. Extended laundry room cabinets for lots of interior storage. Perfect for your desert primary residence, or one of the only last developments that allow STR's. Pools and spas near each few buildings with easy access. Located within the Desert Falls Golf Course and Country Club. Gated and manned access with tennis, newly redone fitness facility, tennis and pickleball available. 2 car garage with additional storage. Neutral color palette, some furniture available out of escrow. Don't miss out on one of the best priced units and start your desert living this season.
/u.realgeeks.media/findinlandempirehomes/header.png)
Additional Information
- HOA
- 871
- Frequency
- Monthly
- Association Amenities
- Clubhouse, Controlled Access, Fitness Center, Golf Course, Maintenance Grounds, Lake or Pond, Meeting/Banquet/Party Room, Tennis Court(s)
- Appliances
- Electric Cooktop, Disposal, Microwave, Refrigerator
- Fireplace Description
- Family Room, Gas
- Heat
- Central, Fireplace(s), Natural Gas
- Cooling
- Yes
- Cooling Description
- Central Air
- View
- Park/Greenbelt
- Exterior Construction
- Stucco
- Roof
- Tile
- Garage Spaces Total
- 2
- Interior Features
- Wet Bar, Breakfast Bar, Cathedral Ceiling(s), Separate/Formal Dining Room, High Ceilings, Recessed Lighting, Primary Suite
- Attached Structure
- Attached
Listing courtesy of Listing Agent: Jelmberg Team (jelmbergteam@gmail.com) from Listing Office: KW Coachella Valley.
Mortgage Calculator
Based on information from California Regional Multiple Listing Service, Inc. as of . This information is for your personal, non-commercial use and may not be used for any purpose other than to identify prospective properties you may be interested in purchasing. Display of MLS data is usually deemed reliable but is NOT guaranteed accurate by the MLS. Buyers are responsible for verifying the accuracy of all information and should investigate the data themselves or retain appropriate professionals. Information from sources other than the Listing Agent may have been included in the MLS data. Unless otherwise specified in writing, Broker/Agent has not and will not verify any information obtained from other sources. The Broker/Agent providing the information contained herein may or may not have been the Listing and/or Selling Agent.