58520 Aracena, La Quinta, CA 92253
- $2,485,000
- 3
- BD
- 4
- BA
- 3,701
- SqFt




- List Price
- $2,485,000
- Price Change
- ▼ $100,000 1778726980
- Status
- ACTIVE
- MLS#
- 219145292DA
- Year Built
- 2006
- Bedrooms
- 3
- Bathrooms
- 4
- Living Sq. Ft
- 3,701
- Lot Size
- 10,454
- Acres
- 0.24
- Lot Location
- Drip Irrigation/Bubblers, Landscaped, On Golf Course, Planned Unit Development, Sprinkler System
- Days on Market
- 145
- Property Type
- Single Family Residential
- Style
- Mediterranean
- Property Sub Type
- Single Family Residence
- Stories
- One Level
- Neighborhood
- Andalusia At Cm
Property Description
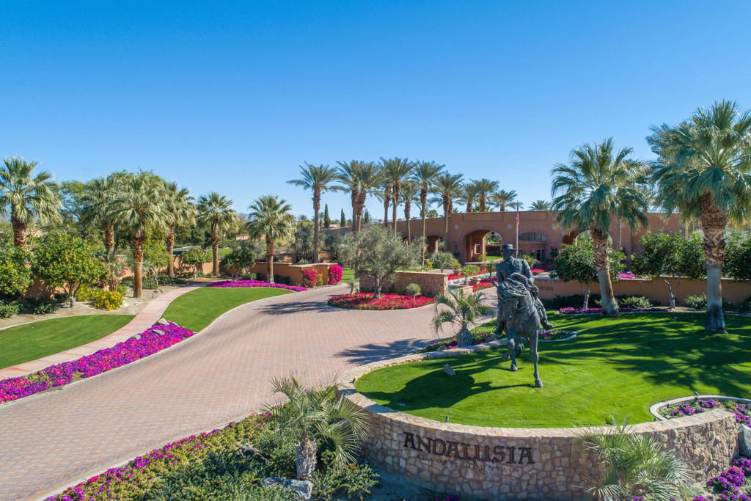
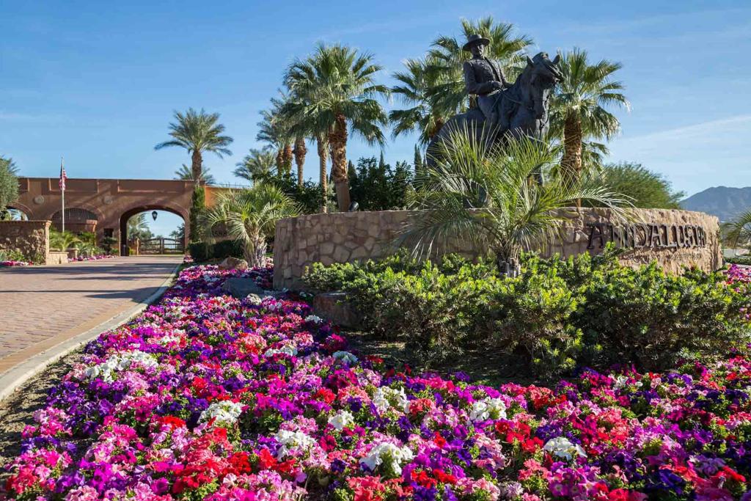
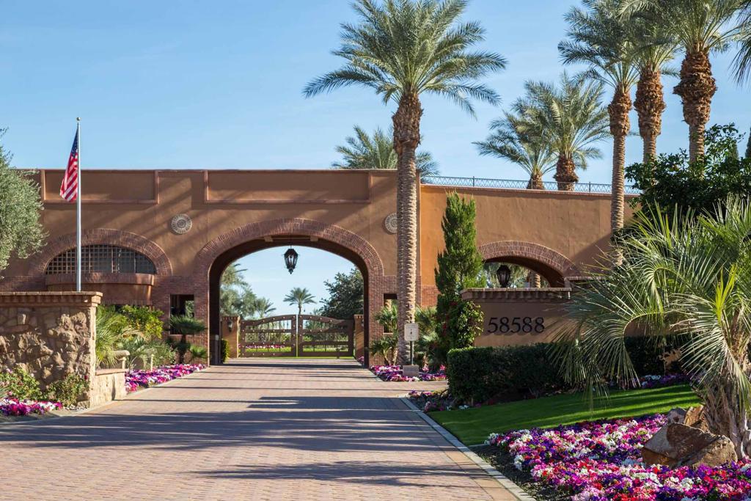
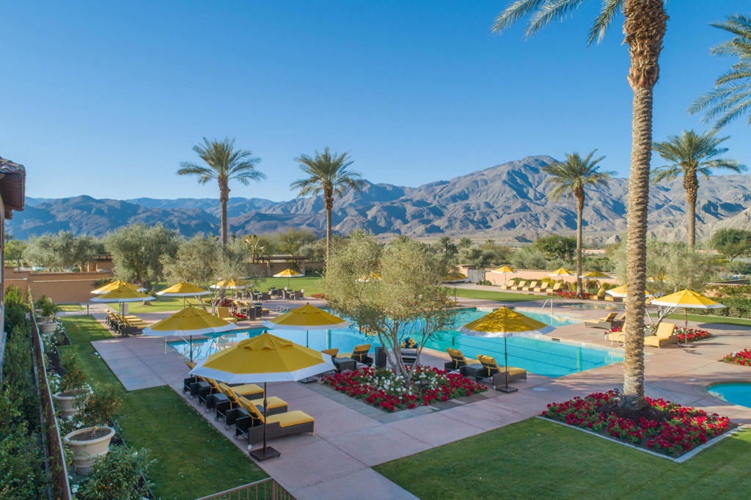
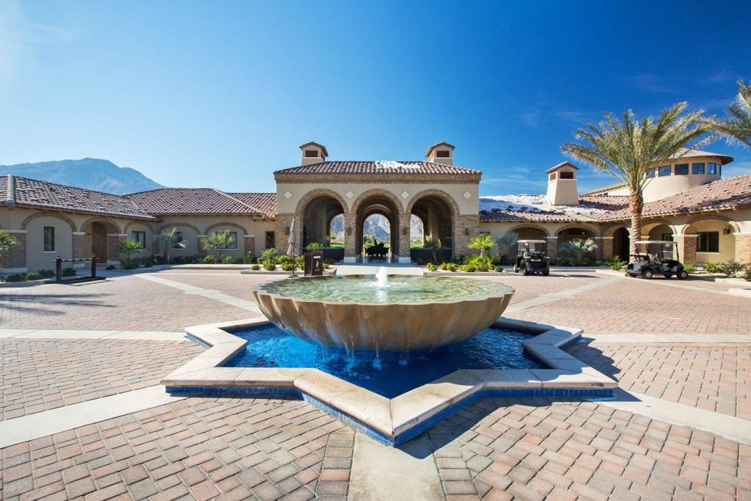
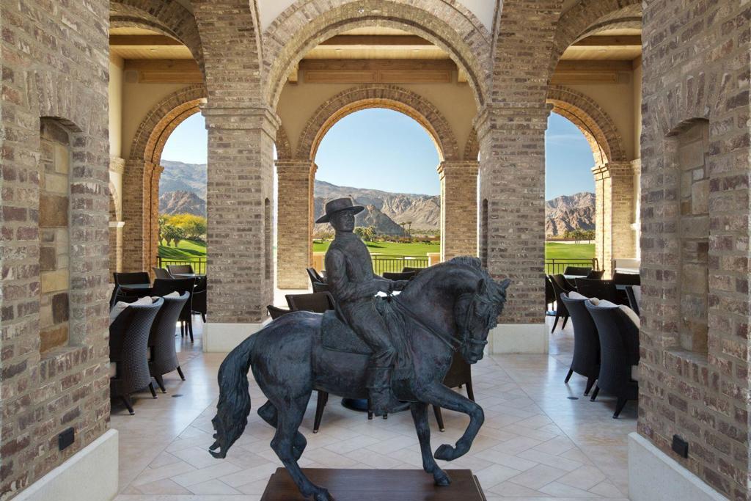
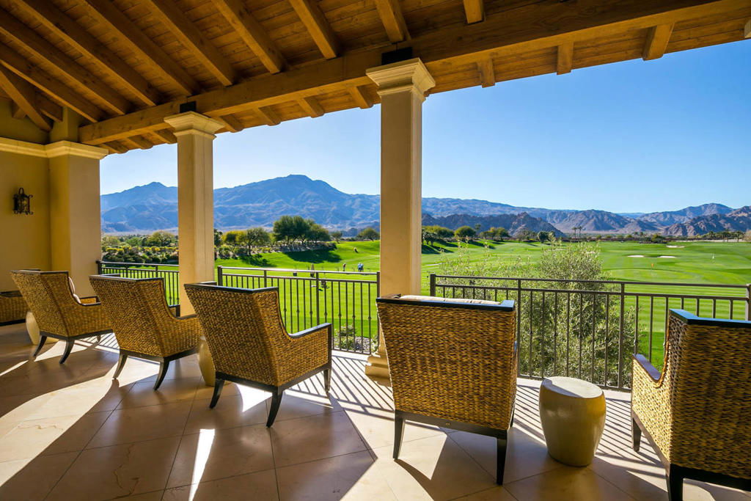
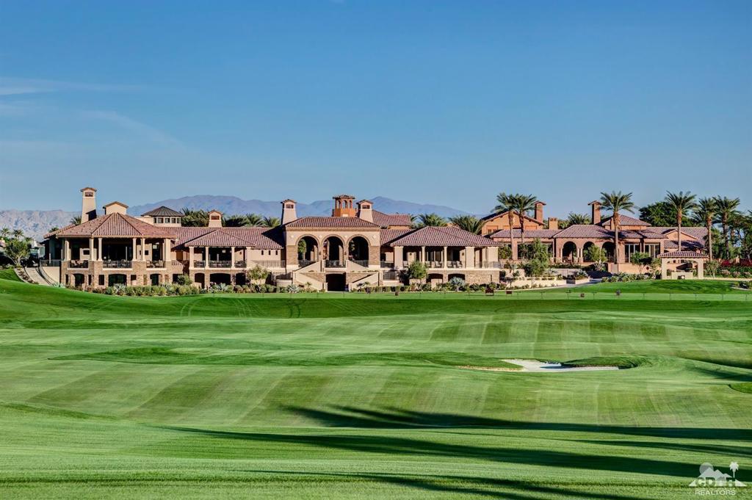
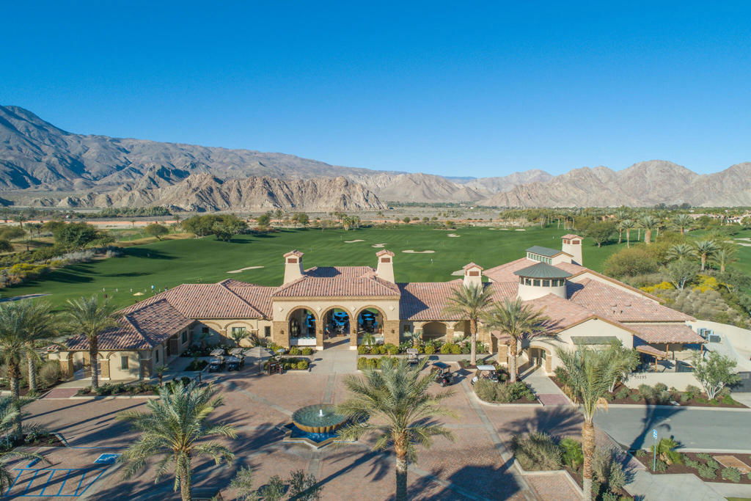
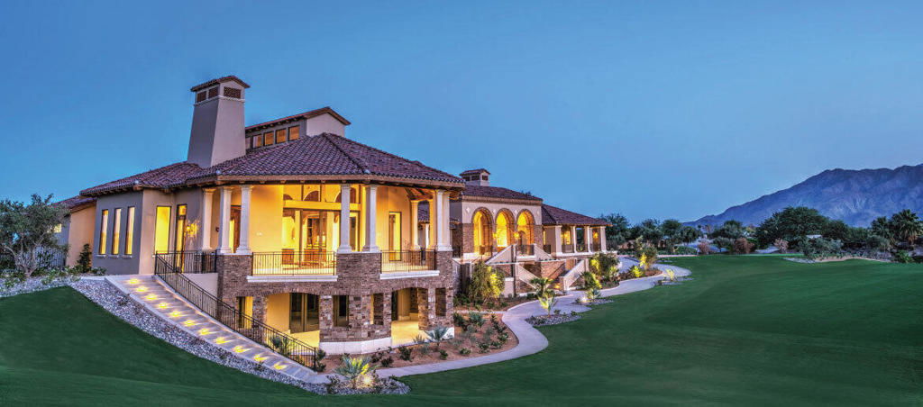
Set within the exclusive Andalusia Country Club, this exceptional 3,701 sq. ft. residence offers privacy, panoramic golf course views, and refined desert living. Designed with bespoke finishes and custom upgrades, the home features travertine flooring throughout and a thoughtfully expanded layout with 3 bedrooms, 4 bathrooms, a dedicated office, and a detached casita. The private casita includes a living area with a fireplace and kitchenette, ideal for guests. A spacious courtyard with a tranquil water feature creates a welcoming entry. Clean architectural lines and curated design elements establish a sense of understated elegance, while the home's commanding position enhances both the views and the overall sense of exclusivity. Seamless indoor-outdoor integration allows for effortless entertaining, with living spaces that open to sweeping fairway vistas. The resort-style backyard is designed for both relaxation and hosting, featuring a pool with a dramatic rock feature and cascading waterfall, a spa, fire pit, built-in BBQ, and a large covered loggia--creating multiple spaces to gather, unwind, and enjoy the desert setting. Offered furnished, this residence delivers a turnkey opportunity for those seeking a highly customized, desert home. Come live the life you've always imagined!
/u.realgeeks.media/findinlandempirehomes/header.png)
Additional Information
- HOA
- 1317
- Frequency
- Monthly
- Association Amenities
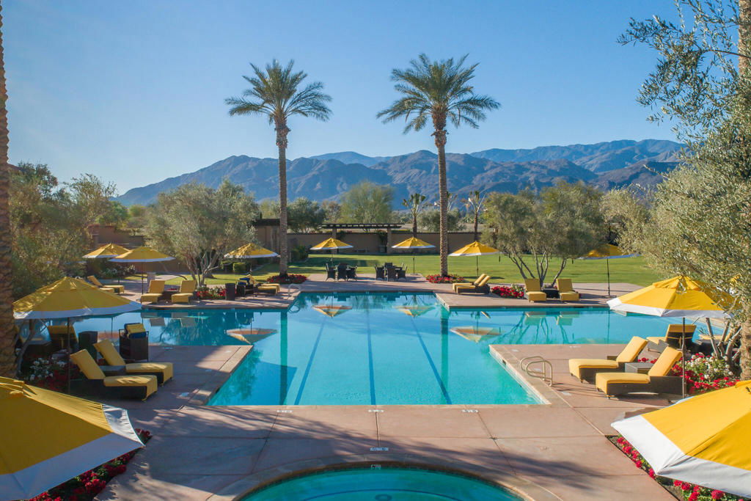
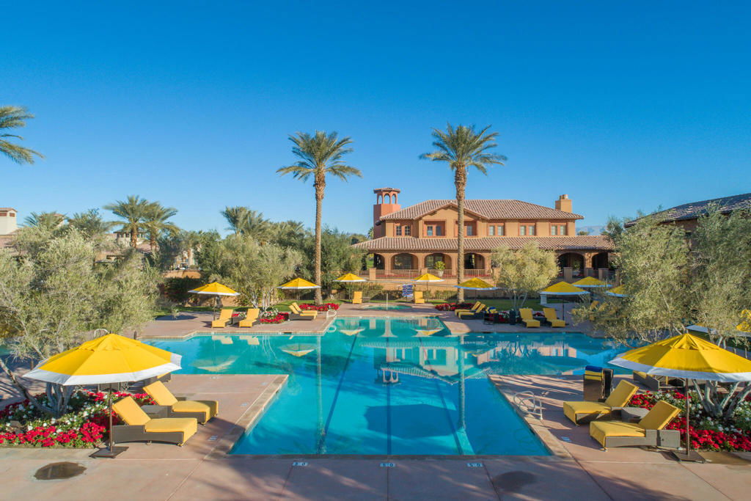
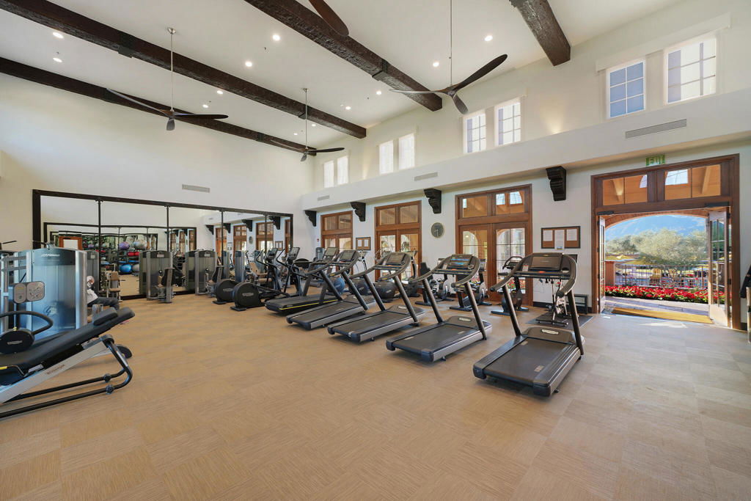
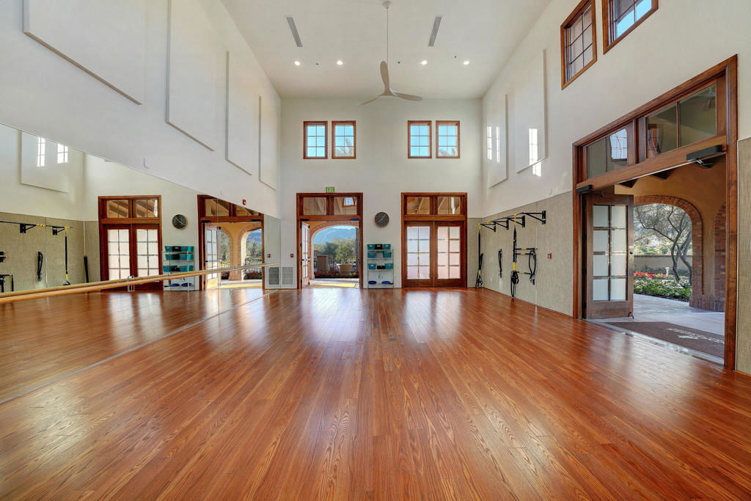
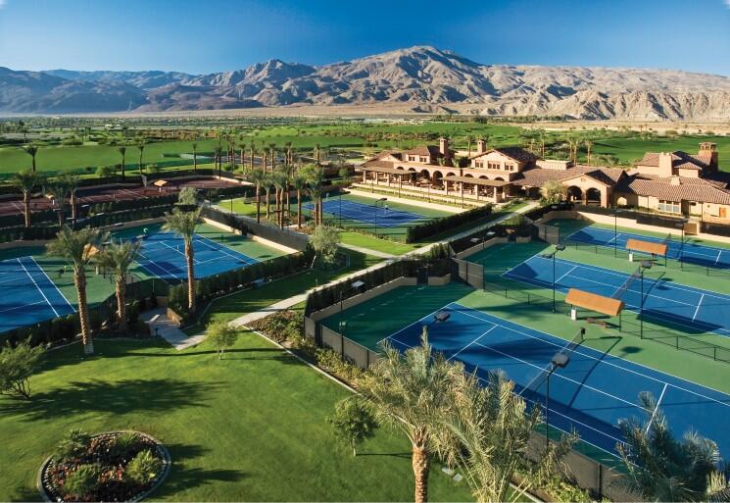
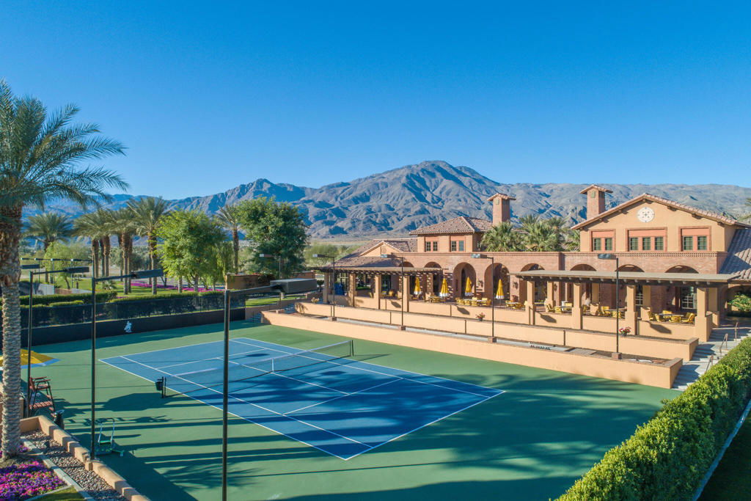
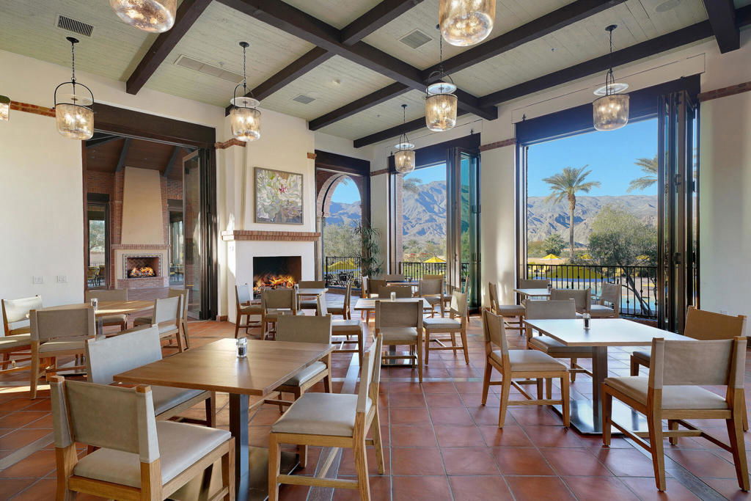
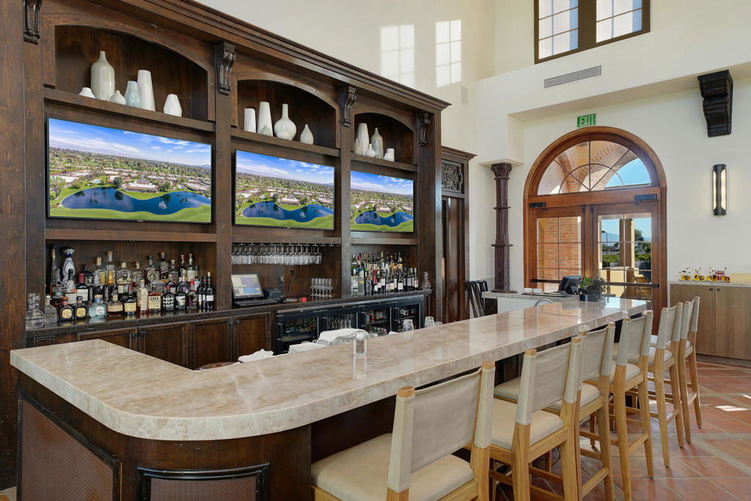
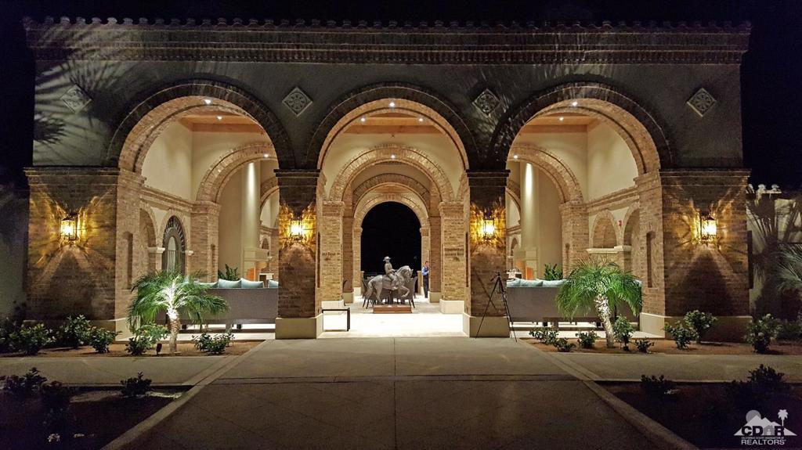
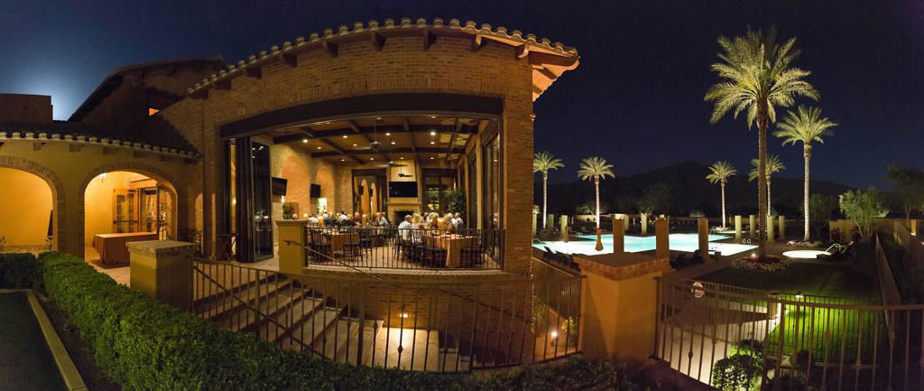
- Bocce Court, Clubhouse, Controlled Access, Sport Court, Fitness Center, Fire Pit, Maintenance Grounds, Game Room, Security, Tennis Court(s), Trail(s)
- Other Buildings
- Guest House
- Appliances
- Dishwasher, Disposal, Gas Water Heater, Microwave, Refrigerator, Range Hood, Vented Exhaust Fan
- Pool
- Yes
- Pool Description
- Electric Heat, In Ground, Private
- Fireplace Description
- Gas, Great Room, Guest Accommodations
- Heat
- Central, Forced Air, Fireplace(s), Natural Gas, Zoned
- Cooling
- Yes
- Cooling Description
- Central Air, Zoned
- View
- Golf Course, Mountain(s), Panoramic
- Exterior Construction
- Stucco
- Patio
- Covered
- Roof
- Concrete, Tile
- Garage Spaces Total
- 2
- Interior Features
- Breakfast Bar, Built-in Features, Breakfast Area, Separate/Formal Dining Room, High Ceilings, Open Floorplan, Recessed Lighting, Primary Suite, Walk-In Pantry, Walk-In Closet(s)
- Attached Structure
- Detached
Listing courtesy of Listing Agent: Carla Lehman (carla@carlalehman.com) from Listing Office: Premier Properties.
Mortgage Calculator
Based on information from California Regional Multiple Listing Service, Inc. as of . This information is for your personal, non-commercial use and may not be used for any purpose other than to identify prospective properties you may be interested in purchasing. Display of MLS data is usually deemed reliable but is NOT guaranteed accurate by the MLS. Buyers are responsible for verifying the accuracy of all information and should investigate the data themselves or retain appropriate professionals. Information from sources other than the Listing Agent may have been included in the MLS data. Unless otherwise specified in writing, Broker/Agent has not and will not verify any information obtained from other sources. The Broker/Agent providing the information contained herein may or may not have been the Listing and/or Selling Agent.