727 Arrowhead Drive, Palm Desert, CA 92211
- $1,250,000
- 3
- BD
- 4
- BA
- 2,430
- SqFt






- List Price
- $1,250,000
- Status
- ACTIVE
- MLS#
- 219145559DA
- Year Built
- 2001
- Bedrooms
- 3
- Bathrooms
- 4
- Living Sq. Ft
- 2,430
- Lot Size
- 8,276
- Acres
- 0.19
- Lot Location
- Drip Irrigation/Bubblers, Landscaped, On Golf Course, Planned Unit Development, Sprinkler System
- Days on Market
- 139
- Property Type
- Single Family Residential
- Property Sub Type
- Single Family Residence
- Stories
- One Level
- Neighborhood
- Indian Ridge
Property Description
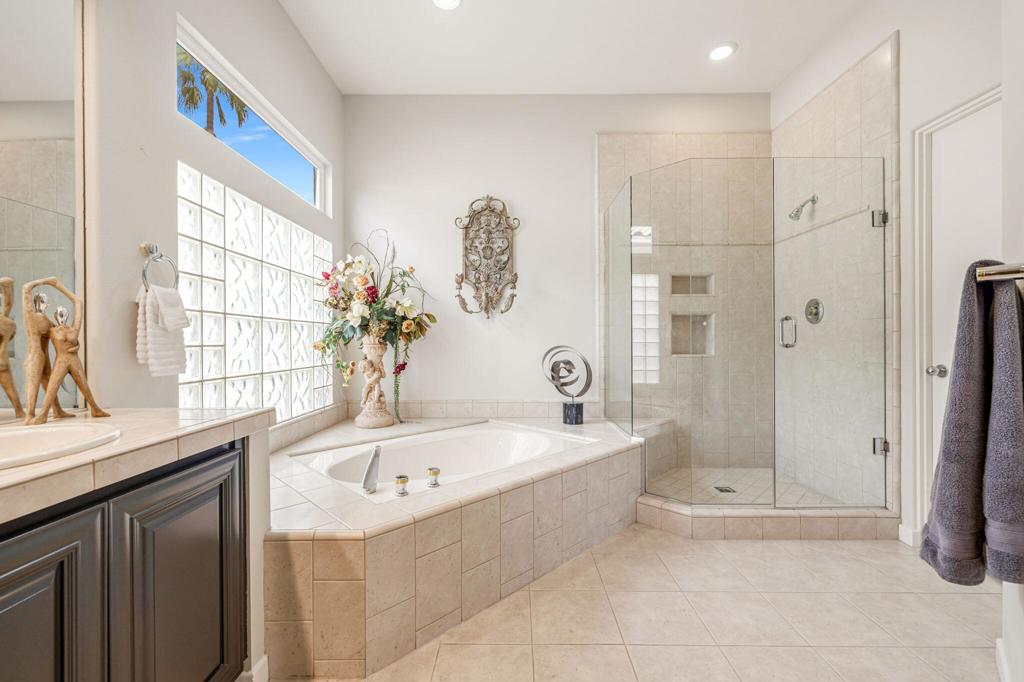
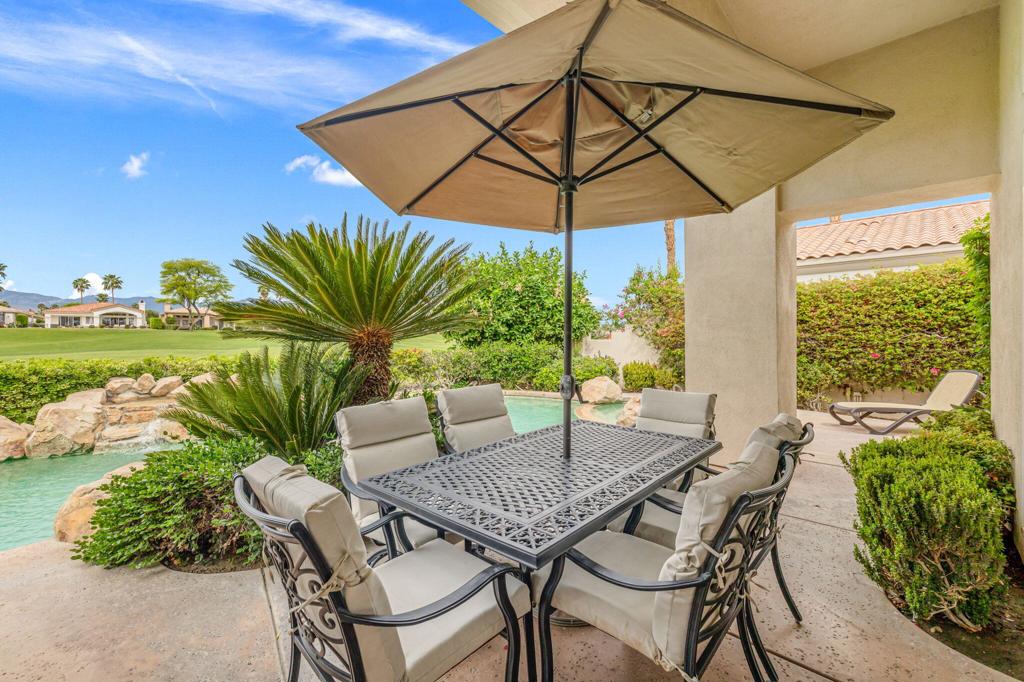
Welcome to one of the most desirable opportunities in Indian Ridge. This highly sought-after west-facing Bougainvillea 1 floor plan is perfectly positioned on the 14th fairway of the Arroyo Course, capturing breathtaking sunsets and delivering the ultimate desert lifestyle. Designed for effortless indoor-outdoor living, this home offers your own private retreat, complete with a heated pool and spa with multi-color lighting, built-in BBQ, and even a Tesla charger. Whether you're entertaining or unwinding under the stars, every detail has been thoughtfully curated. Spanning 2,430 square feet, the home features three spacious en-suite bedrooms and 3.5 baths, offering ideal privacy with separated guest suites. The generous primary suite opens directly to the spa, perfect for a quiet evening soak after a day on the course. Offered furnished and move-in ready, the home has been freshly painted throughout including cabinetry, and features granite countertops in both the kitchen and bar area. Lush citrus trees add charm and character to your outdoor space. And for those looking at investment potential, this property comes with a built-in returning tenant, generating approximately $40,000 annually. This is more than a home, it's a lifestyle, an income opportunity, and a place to truly enjoy everything desert living has to offer.
/u.realgeeks.media/findinlandempirehomes/header.png)
Additional Information
- HOA
- 619
- Frequency
- Monthly
- Association Amenities
- Controlled Access, Management, Trash, Cable TV
- Appliances
- Dishwasher, Gas Cooktop, Disposal, Microwave, Refrigerator, Trash Compactor, Water To Refrigerator
- Pool
- Yes
- Pool Description
- In Ground, Private, Waterfall
- Fireplace Description
- Gas, Great Room
- Heat
- Central
- Cooling
- Yes
- Cooling Description
- Central Air
- View
- Golf Course, Mountain(s), Pool
- Exterior Construction
- Stucco
- Roof
- Tile
- Garage Spaces Total
- 2
- School District
- Desert Sands Unified
- Interior Features
- Wet Bar, Breakfast Bar, Separate/Formal Dining Room, Open Floorplan
- Attached Structure
- Detached
Listing courtesy of Listing Agent: DW & Associates (realestate@dwateam.com) from Listing Office: Equity Union.
Mortgage Calculator
Based on information from California Regional Multiple Listing Service, Inc. as of . This information is for your personal, non-commercial use and may not be used for any purpose other than to identify prospective properties you may be interested in purchasing. Display of MLS data is usually deemed reliable but is NOT guaranteed accurate by the MLS. Buyers are responsible for verifying the accuracy of all information and should investigate the data themselves or retain appropriate professionals. Information from sources other than the Listing Agent may have been included in the MLS data. Unless otherwise specified in writing, Broker/Agent has not and will not verify any information obtained from other sources. The Broker/Agent providing the information contained herein may or may not have been the Listing and/or Selling Agent.