60268 Sweetshade Lane, La Quinta, CA 92253
- $499,000
- 2
- BD
- 2
- BA
- 1,359
- SqFt




- List Price
- $499,000
- Status
- ACTIVE UNDER CONTRACT
- MLS#
- 219146353DA
- Year Built
- 2004
- Bedrooms
- 2
- Bathrooms
- 2
- Living Sq. Ft
- 1,359
- Lot Size
- 6,970
- Acres
- 0.16
- Lot Location
- Back Yard, Front Yard, Landscaped, Planned Unit Development, Sprinklers Timer, Sprinkler System
- Days on Market
- 125
- Property Type
- Single Family Residential
- Property Sub Type
- Single Family Residence
- Stories
- One Level
- Neighborhood
- Trilogy
Property Description
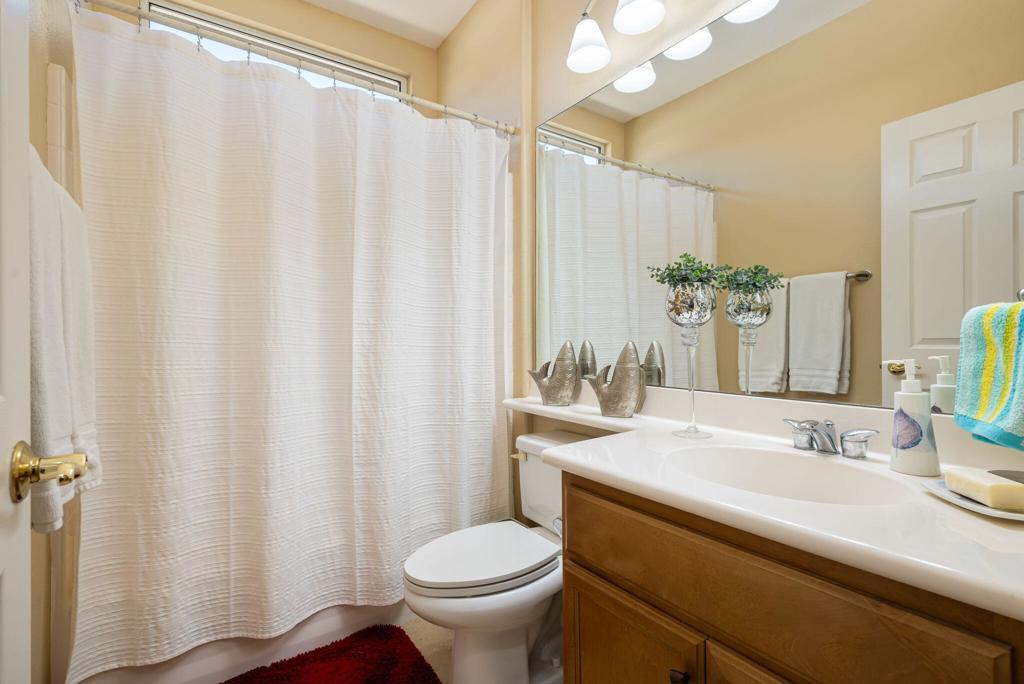
This immaculate Marea plan blends comfort and sophistication just minutes from the Santa Rosa Clubhouse and its full suite of resort-style amenities. Offering 2 bedrooms and 2 bathrooms across 1,359 sq. ft. of polished interior living, the home welcomes you with an inviting great room featuring a custom TV/media niche and a charming tile-framed fireplace. Plantation shutters elevate every space, while the adjacent kitchen shines with stainless steel appliances, granite countertops, a breakfast bar, gas range, built-in microwave, and a convenient pantry. The guest quarters include a well-appointed bath with a shower-over-tub layout, while the primary retreat impresses with plank flooring, a French door to the patio, and an en suite showcasing a generous tiled shower, dual vanities, and a spacious walk-in closet. Outside, a tranquil backyard oasis awaits with a covered patio and lush, professionally designed landscaping--perfect for peaceful relaxation or effortless entertaining.
/u.realgeeks.media/findinlandempirehomes/header.png)
Additional Information
- HOA
- 622
- Frequency
- Monthly
- Association Amenities
- Bocce Court, Billiard Room, Clubhouse, Sport Court, Fitness Center, Golf Course, Game Room, Meeting Room, Meeting/Banquet/Party Room, Barbecue, Security, Tennis Court(s), Cable TV
- Appliances
- Dishwasher, Disposal, Gas Range, Gas Water Heater, Microwave, Vented Exhaust Fan, Water To Refrigerator
- Fireplace Description
- Gas, Great Room, See Through
- Heat
- Central, Fireplace(s), Natural Gas
- Cooling
- Yes
- Cooling Description
- Central Air
- Exterior Construction
- Stucco
- Patio
- Concrete, Covered
- Roof
- Tile
- Garage Spaces Total
- 2
- Interior Features
- Breakfast Bar, Separate/Formal Dining Room, High Ceilings, Open Floorplan, Recessed Lighting, Walk-In Closet(s)
- Attached Structure
- Detached
Listing courtesy of Listing Agent: John Miller (jkmillergroup@gmail.com) from Listing Office: Bennion Deville Homes.
Mortgage Calculator
Based on information from California Regional Multiple Listing Service, Inc. as of . This information is for your personal, non-commercial use and may not be used for any purpose other than to identify prospective properties you may be interested in purchasing. Display of MLS data is usually deemed reliable but is NOT guaranteed accurate by the MLS. Buyers are responsible for verifying the accuracy of all information and should investigate the data themselves or retain appropriate professionals. Information from sources other than the Listing Agent may have been included in the MLS data. Unless otherwise specified in writing, Broker/Agent has not and will not verify any information obtained from other sources. The Broker/Agent providing the information contained herein may or may not have been the Listing and/or Selling Agent.