2625 N Cypress Road, Palm Springs, CA 92262
- $599,000
- 3
- BD
- 3
- BA
- 1,862
- SqFt




- List Price
- $599,000
- Price Change
- ▼ $26,000 1786498421
- Status
- ACTIVE
- MLS#
- 219147012PS
- Year Built
- 1978
- Bedrooms
- 3
- Bathrooms
- 3
- Living Sq. Ft
- 1,862
- Lot Size
- 11,326
- Acres
- 0.26
- Lot Location
- Back Yard, Front Yard, Landscaped, Sprinkler System, Yard
- Days on Market
- 93
- Property Type
- Single Family Residential
- Property Sub Type
- Single Family Residence
- Stories
- One Level
- Neighborhood
- Desert Park Estates
Property Description
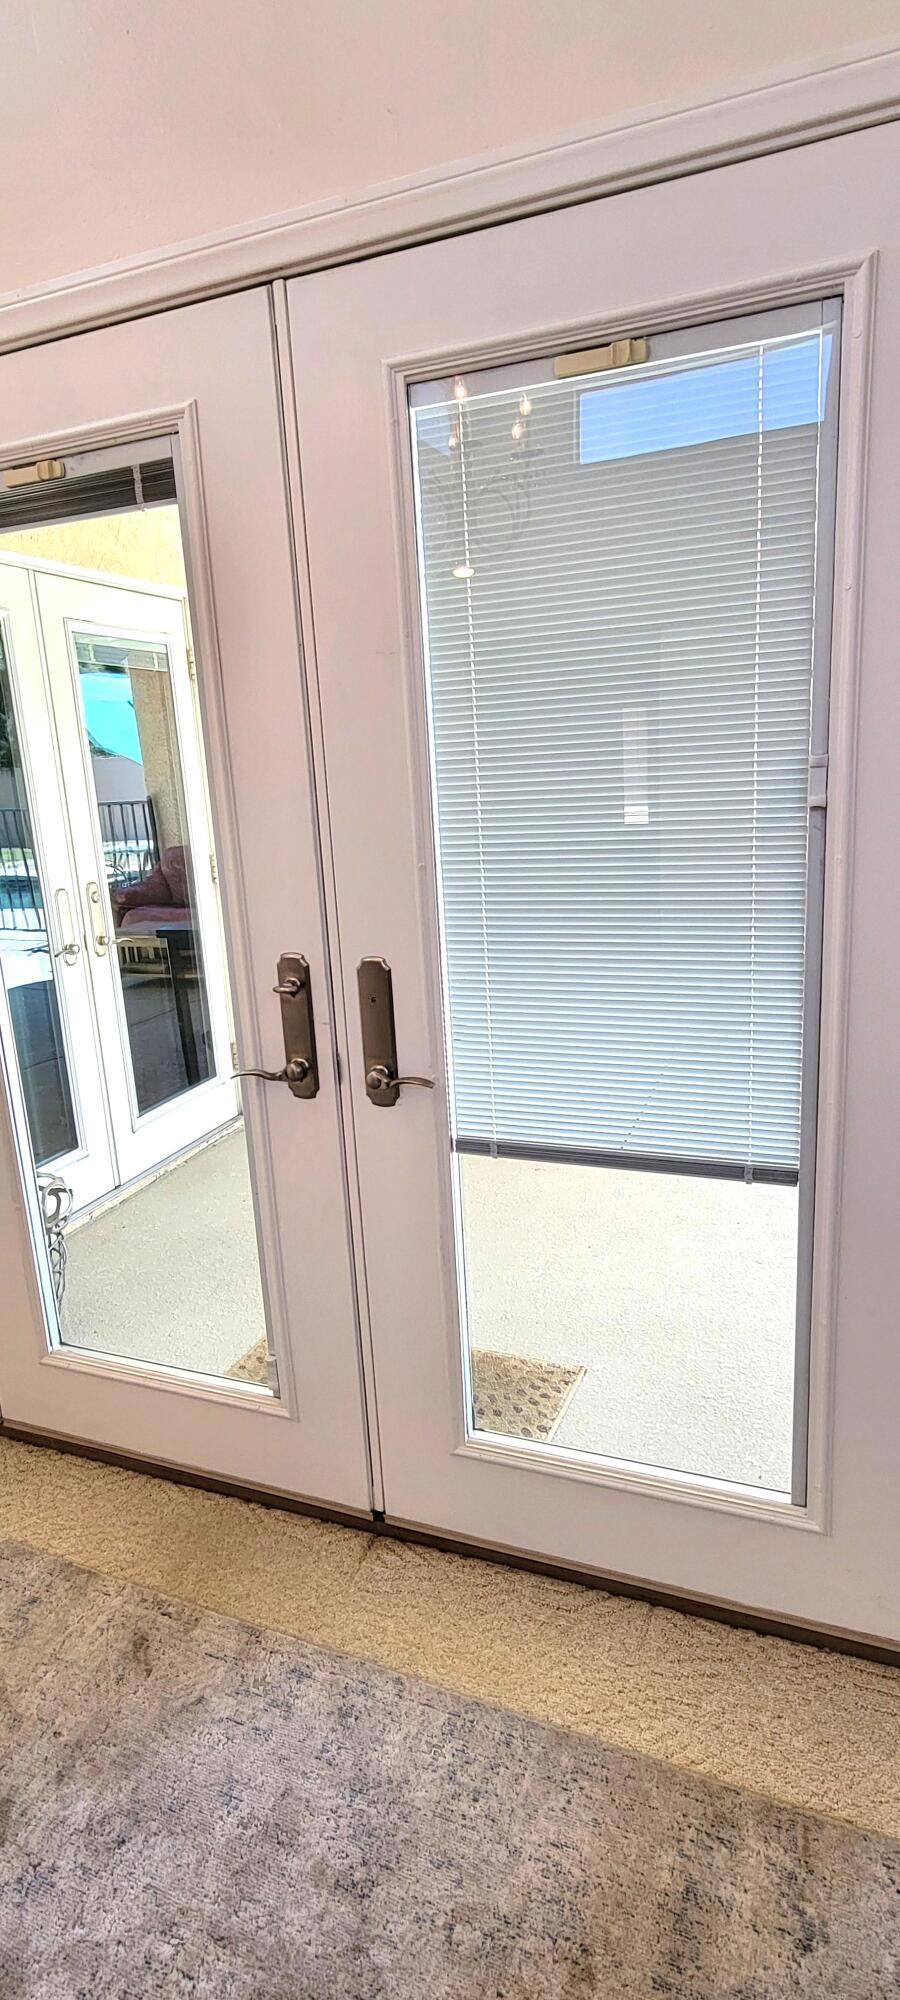
Nestled in Desert Park Estates,this 3 bedroom/3 bath, 1,862 sf home on a larger 11,326 sf lot is ready for you to add your personal touches and make it your own whether it be a primary home or desert retreat. Feel gently caressed by the San Jacinto mountain range while relaxing in and around your security fenced pool, entertaining on the covered patio or playing croquet on the ample lawn shaded by mature landscaping. While this is a large neighborhood, it has a real community feel to it with a range of mid-century homes and contemporary styles from the 70s and 80s. Special features of this home include: owned solar, a permitted den/office off the kitchen. Additional storage areas/pantry off of the kitchen. Double paned French doors in livingroom, den/office and dining room with the blinds in between the glass panes. The 3rd (3/4) bathroom is located just inside the 2 car garage for easy access from the pool. The clerestory windows in the livingroom area of the home give abundant natural light along with the skylights in the 2 interior bathrooms. Priced well below others in the area to afford you the ability to dream big!
/u.realgeeks.media/findinlandempirehomes/header.png)
Additional Information
- Appliances
- Dishwasher, Disposal, Gas Range, Microwave, Refrigerator
- Pool
- Yes
- Pool Description
- In Ground, Private
- Fireplace Description
- Gas, Living Room, Masonry, Raised Hearth
- Heat
- Central
- Cooling
- Yes
- Cooling Description
- Central Air
- View
- Mountain(s)
- Exterior Construction
- Stucco
- Patio
- Concrete, Covered
- Roof
- Other, Tar/Gravel
- Garage Spaces Total
- 2
- Interior Features
- Wet Bar, Breakfast Area, Separate/Formal Dining Room, High Ceilings, Partially Furnished, Dressing Area, Walk-In Closet(s)
- Attached Structure
- Detached
Listing courtesy of Listing Agent: Barbara Scott (barbarascott@bdhomes.com) from Listing Office: Bennion Deville Homes.
Mortgage Calculator
Based on information from California Regional Multiple Listing Service, Inc. as of . This information is for your personal, non-commercial use and may not be used for any purpose other than to identify prospective properties you may be interested in purchasing. Display of MLS data is usually deemed reliable but is NOT guaranteed accurate by the MLS. Buyers are responsible for verifying the accuracy of all information and should investigate the data themselves or retain appropriate professionals. Information from sources other than the Listing Agent may have been included in the MLS data. Unless otherwise specified in writing, Broker/Agent has not and will not verify any information obtained from other sources. The Broker/Agent providing the information contained herein may or may not have been the Listing and/or Selling Agent.