2 Iridium Way, Rancho Mirage, CA 92270
- $1,350,000
- 4
- BD
- 3
- BA
- 2,583
- SqFt




- List Price
- $1,350,000
- Price Change
- ▼ $50,000 1782256730
- Status
- ACTIVE
- MLS#
- 219147380DA
- Year Built
- 2021
- Bedrooms
- 4
- Bathrooms
- 3
- Living Sq. Ft
- 2,583
- Lot Size
- 14,810
- Acres
- 0.34
- Lot Location
- Sprinkler System
- Days on Market
- 104
- Property Type
- Single Family Residential
- Property Sub Type
- Single Family Residence
- Stories
- One Level
Property Description
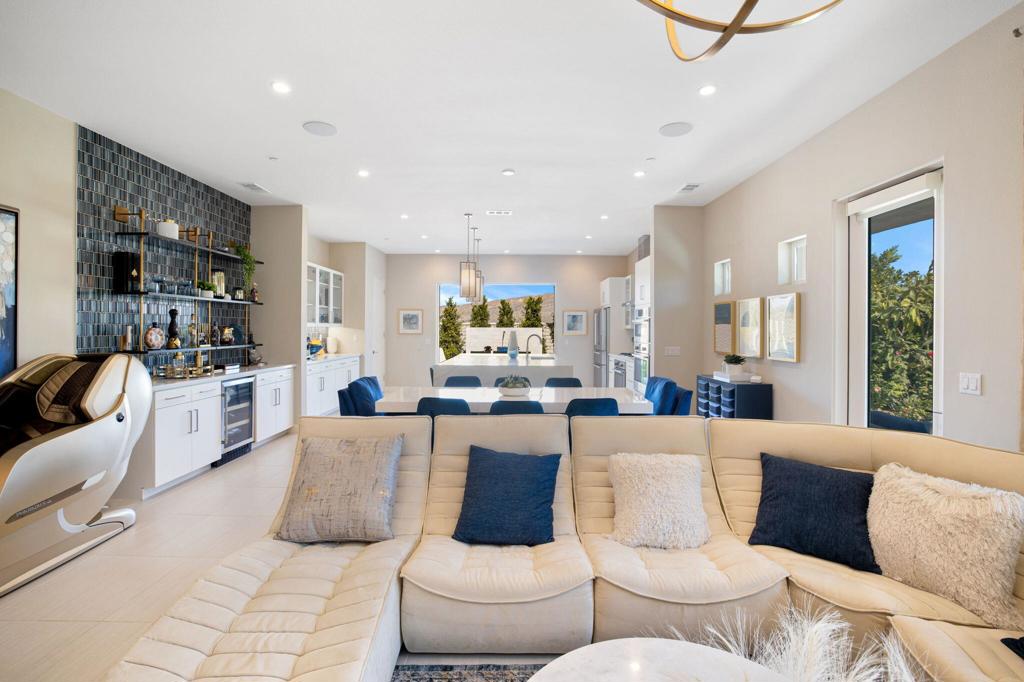
Your own private Pickell ball court!!! This newer home in Iridium--a boutique community of just 27 modern residences in Rancho Mirage--offers the perfect blend of luxury and comfort. Inspired by the mid-century movement that defines desert architecture, this fully equipped long-term rental is designed to meet all your needs. Step into an open floor plan with soaring 10-foot ceilings, recessed lighting, and expansive multi-slide doors that lead to two private outdoor patios. Enjoy a range of amenities, including a private saltwater pool and spa, as well as a pickleball and basketball court, all set against breathtaking mountain views. This thoughtfully designed home features four bedrooms, ensuring privacy for all. One bedroom has been converted into a spacious, sunlit office. The master suite boasts an oversized shower and a generous walk-in closet, while a second bedroom includes an ensuite bathroom. The gourmet kitchen seamlessly connects to the great room, offering a wet bar, top-of-the-line stainless steel appliances, and an oversized island--perfect for entertaining. Additional high-end features include a whole-home water purification and softener system, bidets in all three bathrooms, a solar energy system,. A premium Pioneer sound system enhances both the living room and outdoor patio areas. Ideally situated near premier shopping, dining, golf courses, and outdoor recreation, this home offers the best of desert living
/u.realgeeks.media/findinlandempirehomes/header.png)
Additional Information
- HOA
- 204
- Frequency
- Monthly
- Association Amenities
- Controlled Access
- Pool
- Yes
- Pool Description
- In Ground
- Fireplace Description
- Gas, Living Room
- Heat
- Central
- Cooling
- Yes
- Garage Spaces Total
- 3
- Attached Structure
- Detached
Listing courtesy of Listing Agent: Anthony Bauer (1anthonybauer@gmail.com) from Listing Office: Coldwell Banker Realty.
Mortgage Calculator
Based on information from California Regional Multiple Listing Service, Inc. as of . This information is for your personal, non-commercial use and may not be used for any purpose other than to identify prospective properties you may be interested in purchasing. Display of MLS data is usually deemed reliable but is NOT guaranteed accurate by the MLS. Buyers are responsible for verifying the accuracy of all information and should investigate the data themselves or retain appropriate professionals. Information from sources other than the Listing Agent may have been included in the MLS data. Unless otherwise specified in writing, Broker/Agent has not and will not verify any information obtained from other sources. The Broker/Agent providing the information contained herein may or may not have been the Listing and/or Selling Agent.