2788 E Via Escuela, Palm Springs, CA 92262
- $950,000
- 3
- BD
- 2
- BA
- 1,225
- SqFt
- List Price
- $950,000
- Status
- ACTIVE
- MLS#
- 219147617PS
- Year Built
- 1957
- Bedrooms
- 3
- Bathrooms
- 2
- Living Sq. Ft
- 1,225
- Lot Size
- 10,454
- Acres
- 0.24
- Lot Location
- Sprinkler System
- Days on Market
- 100
- Property Type
- Single Family Residential
- Property Sub Type
- Single Family Residence
- Stories
- One Level
- Neighborhood
- Desert Park Estates
Property Description
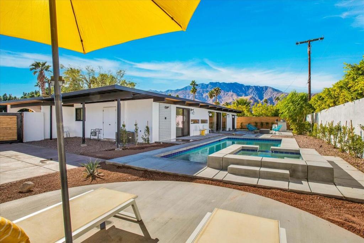
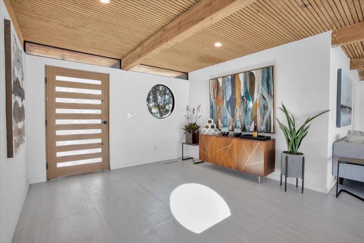
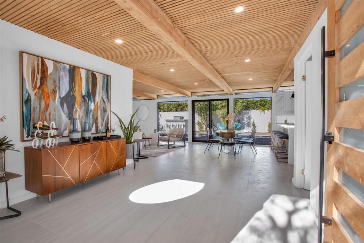
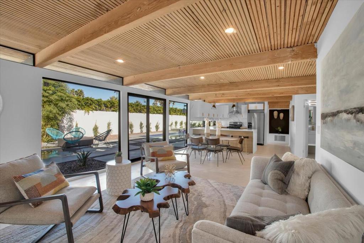
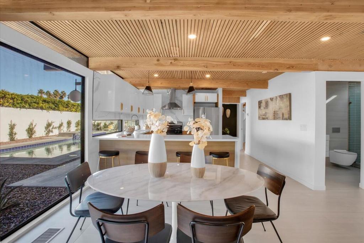
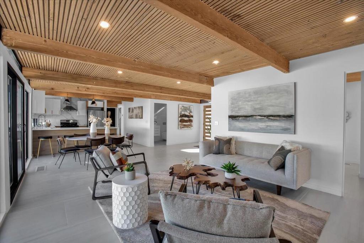
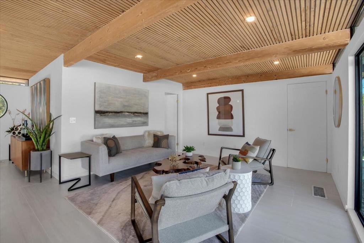
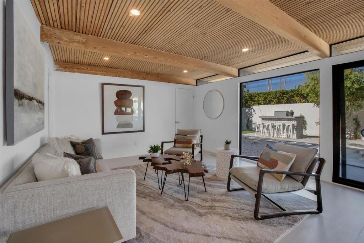
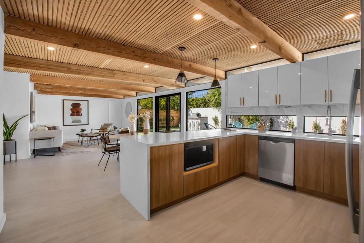
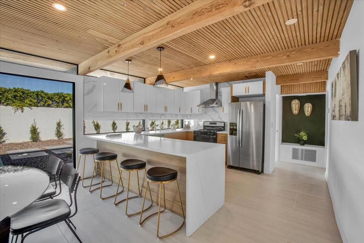
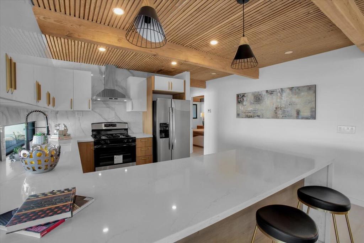
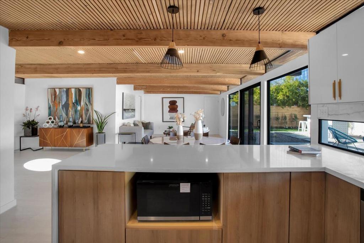
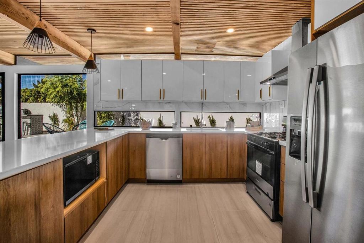
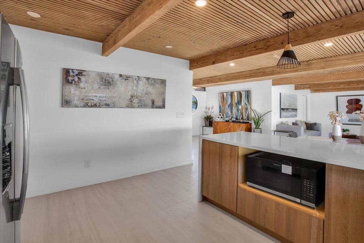
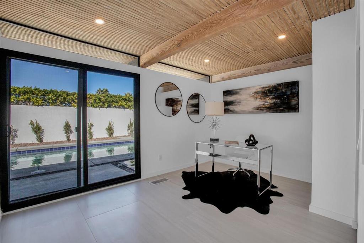
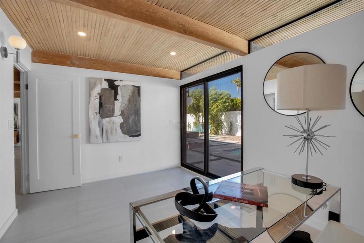
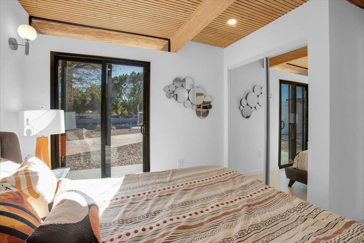
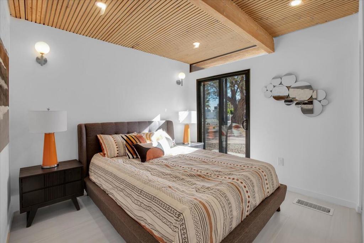
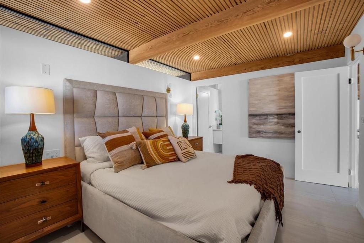
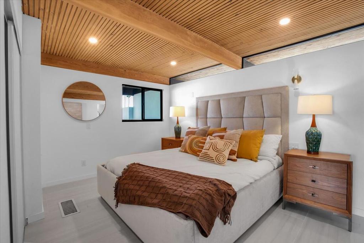
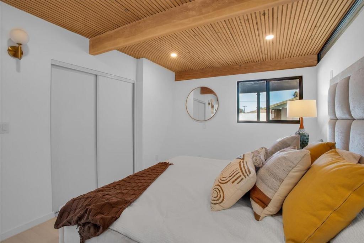
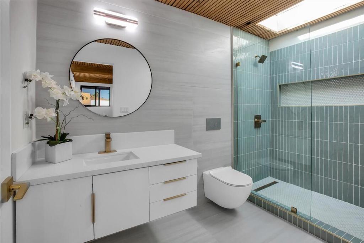
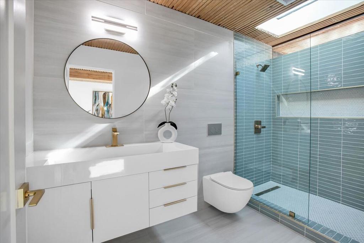
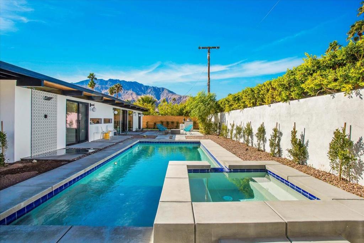
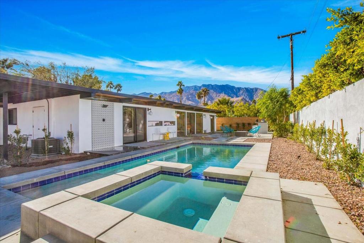
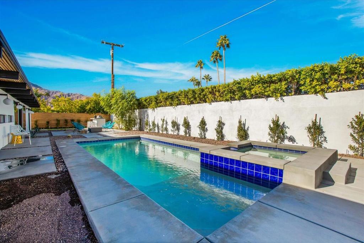

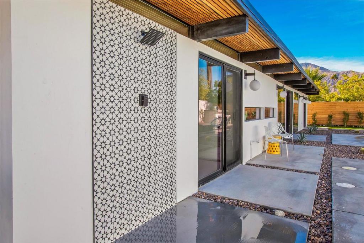
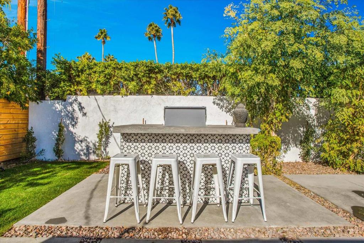
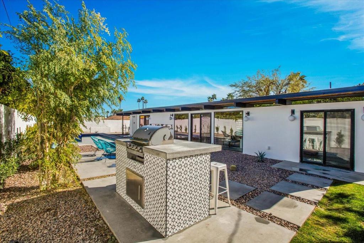
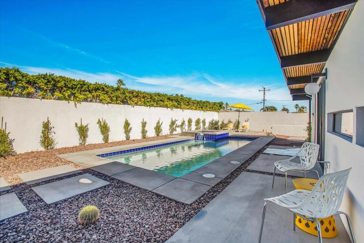
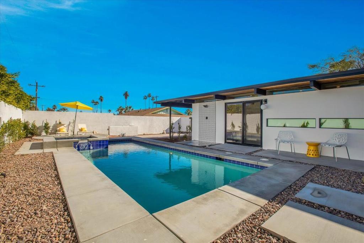
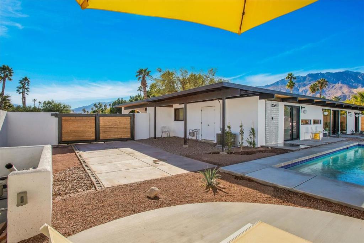
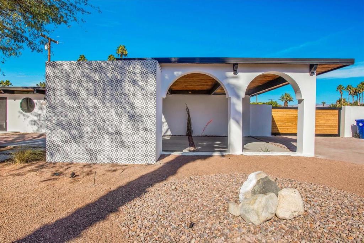
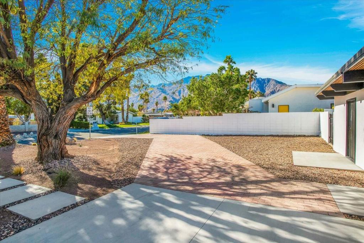
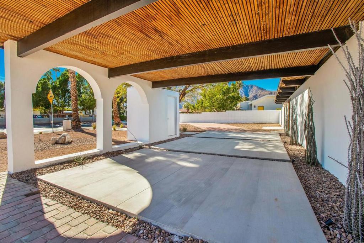
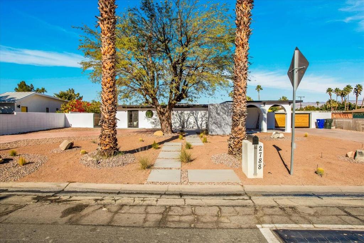
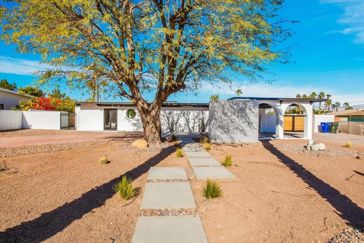
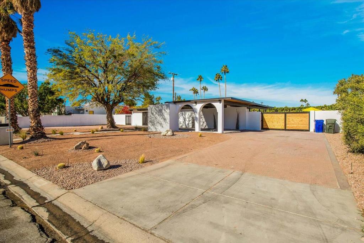
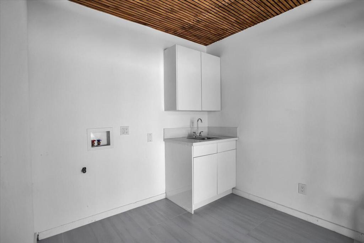
This is the famous Avanti Design House that is connected to industrial designer Raymond Loewy!!!! **Stunning Mid-Century Modern Home (RARE POST/BEAM) in Palm Springs - Priced to Sell!** Welcome to this beautifully renovated mid-century modern home, built in 1957 and thoughtfully updated to blend timeless style with modern luxury. With 3 bedrooms, 2 bathrooms, and 1,225 sq. ft. of refined living space, this home is a true desert oasis. The expansive open floor plan features brand-new finishes throughout, including all-new appliances in the gourmet kitchen, which seamlessly flows into the light-filled living and dining areas. Large windows frame stunning direct mountain views, creating an indoor-outdoor living experience that Palm Springs is known for. Step outside and discover your private paradise--complete with a brand-new pool and spa, designed for ultimate relaxation. A newly designed patio and sitting area, featuring a stylish barbecue, is the perfect spot to entertain guests or unwind with spectacular views. This home combines classic mid-century architecture with all the modern comforts you could wish for, offering a perfect blend of style, function, and luxury. Located in the heart of Palm Springs, it's just moments from all the dining, shopping, and entertainment the city has to offer. Don't miss your chance to own this stunning home--priced to sell and ready for you to enjoy the best of Palm Springs living!**Seller financing available!!!**
/u.realgeeks.media/findinlandempirehomes/header.png)
Additional Information
- Appliances
- Dishwasher, Disposal, Gas Oven, Gas Range, Refrigerator
- Pool
- Yes
- Pool Description
- In Ground, Private
- Heat
- Central
- Cooling
- Yes
- Cooling Description
- Central Air
- View
- Mountain(s)
- Exterior Construction
- Stucco
- Roof
- Flat
- Interior Features
- Beamed Ceilings, Breakfast Bar, Separate/Formal Dining Room, High Ceilings, Open Floorplan, Main Level Primary
- Attached Structure
- Detached
Listing courtesy of Listing Agent: Joe Woods (joe@homesinthedesert.net) from Listing Office: Equity Union.
Mortgage Calculator
Based on information from California Regional Multiple Listing Service, Inc. as of . This information is for your personal, non-commercial use and may not be used for any purpose other than to identify prospective properties you may be interested in purchasing. Display of MLS data is usually deemed reliable but is NOT guaranteed accurate by the MLS. Buyers are responsible for verifying the accuracy of all information and should investigate the data themselves or retain appropriate professionals. Information from sources other than the Listing Agent may have been included in the MLS data. Unless otherwise specified in writing, Broker/Agent has not and will not verify any information obtained from other sources. The Broker/Agent providing the information contained herein may or may not have been the Listing and/or Selling Agent.