2639 E Livmor Avenue, Palm Springs, CA 92262
- $1,299,000
- 3
- BD
- 2
- BA
- 1,620
- SqFt








- List Price
- $1,299,000
- Price Change
- ▼ $100,000 1783331907
- Status
- ACTIVE
- MLS#
- 219147722PS
- Year Built
- 1958
- Bedrooms
- 3
- Bathrooms
- 2
- Living Sq. Ft
- 1,620
- Lot Size
- 14,375
- Acres
- 0.33
- Lot Location
- Sprinkler System
- Days on Market
- 97
- Property Type
- Single Family Residential
- Property Sub Type
- Single Family Residence
- Stories
- One Level
- Neighborhood
- Sunmor
Property Description
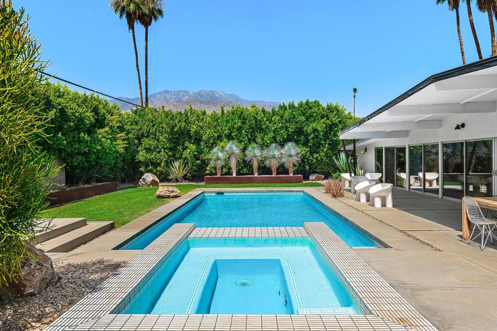
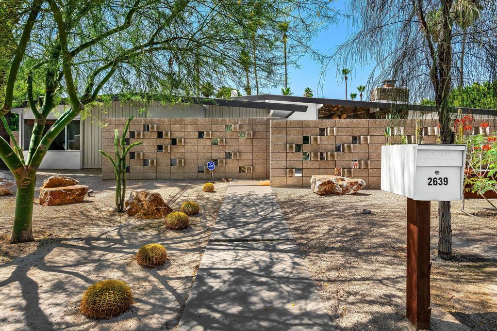
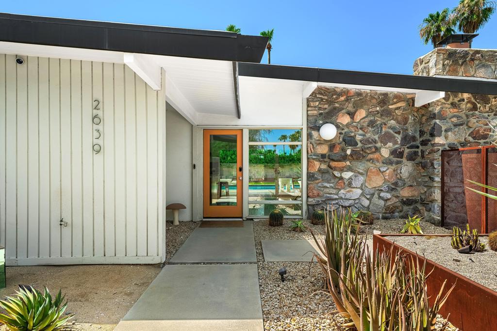

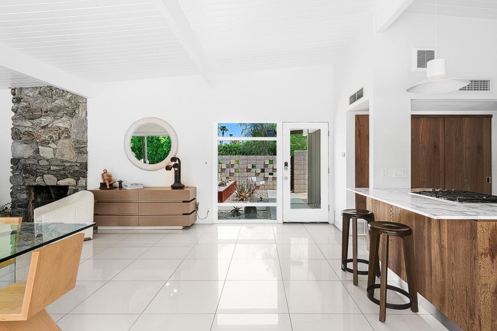
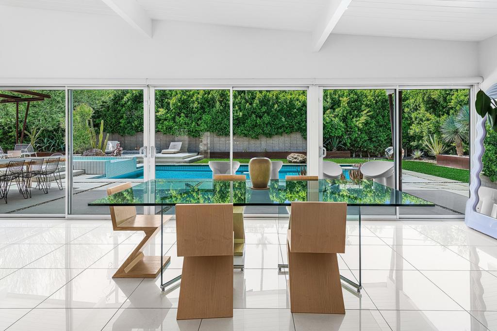
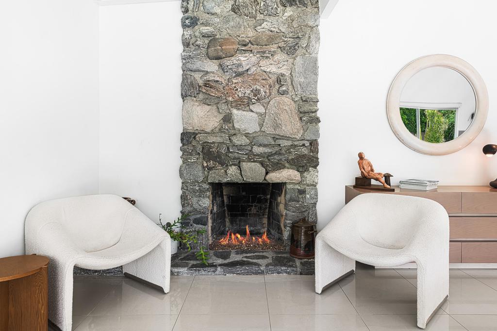
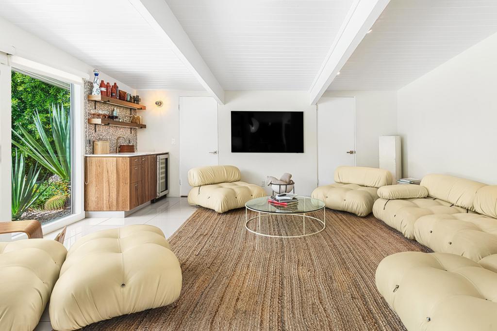

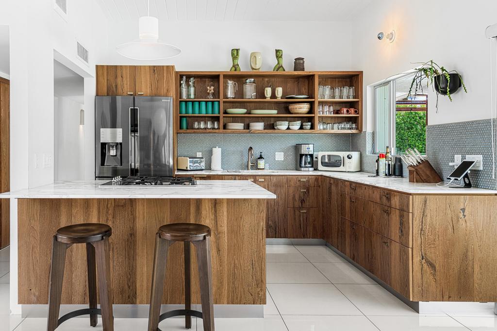
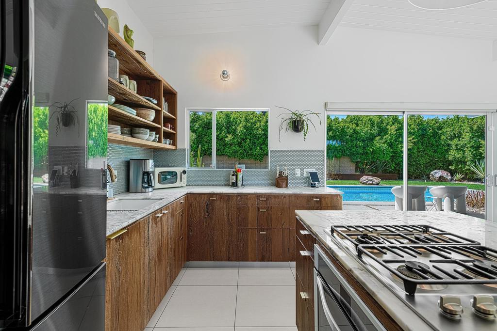
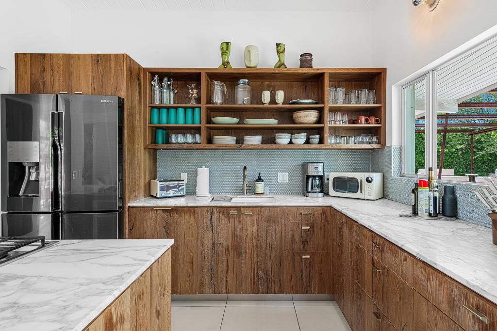
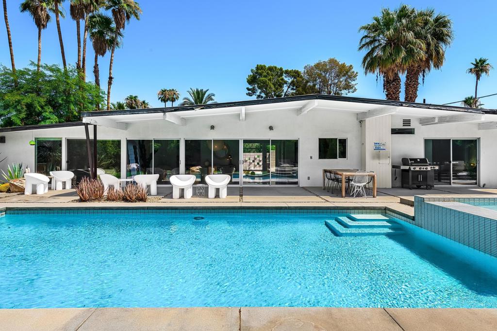

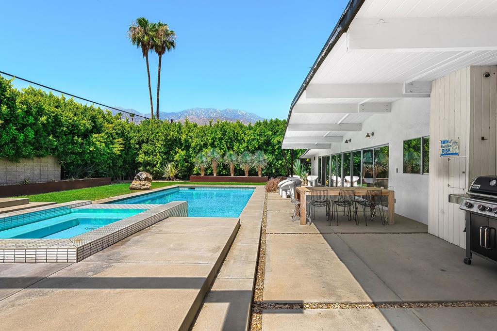
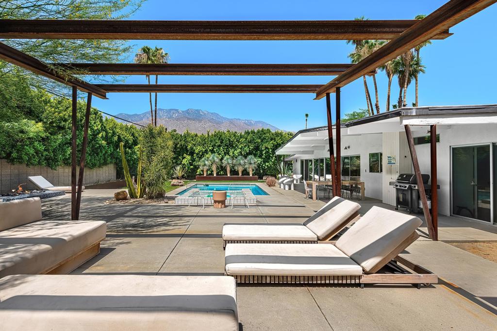
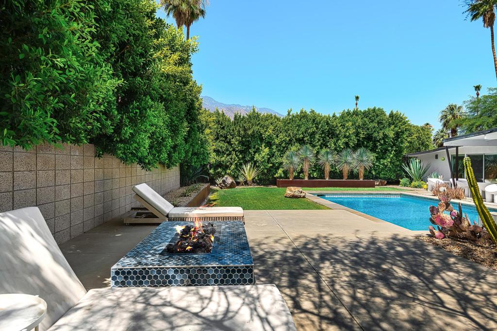
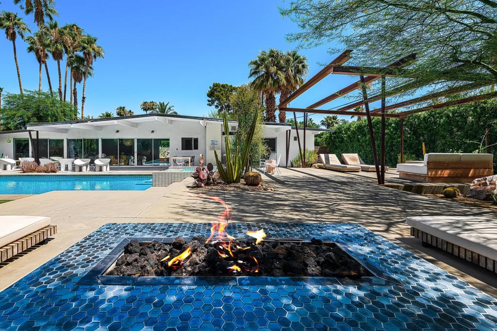
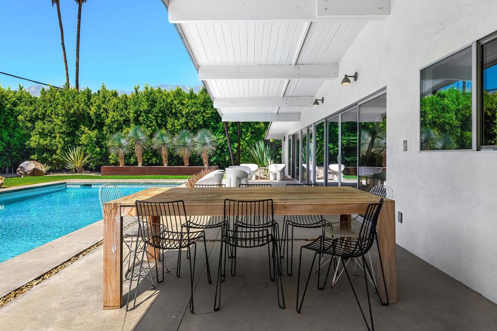
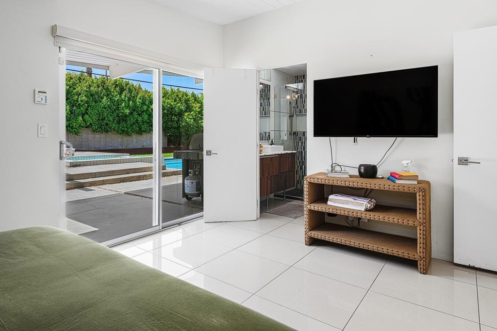
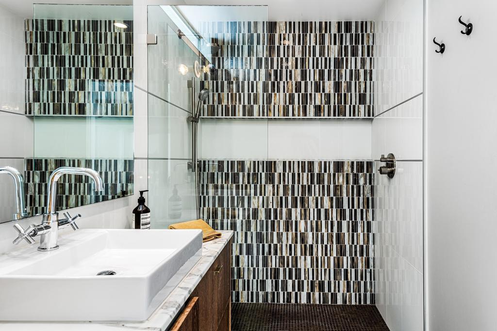
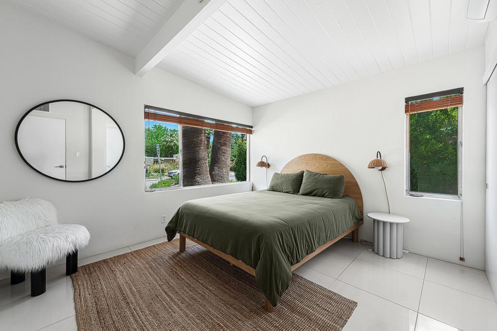
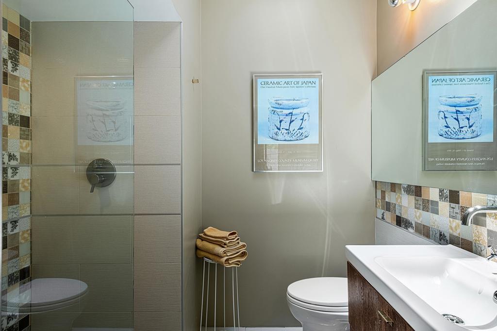
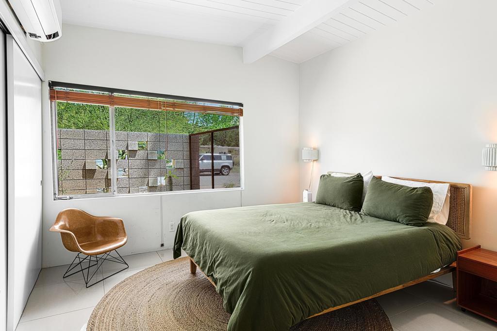
Welcome to 2639 Livmor Avenue, where luxury meets modern elegance in the Sunmor paradise of Palm Springs. This exceptional home, designed by William Krisel and featured on the 2020 Modernism tour, seamlessly blends mid-century charm with contemporary sophistication. Step into this 3-bedroom, 2-bathroom masterpiece, boasting 1620 square feet of meticulously updated living space. As you enter, you'll be greeted by an entertainer's floor plan that leads to the chef's kitchen. The kitchen features custom rustic oak cabinetry, Calcutta gold marble countertops, and modern appliances, providing the perfect backdrop for culinary excellence. The open layout flows into the dining area and living room, where a warm stone fireplace and a stylish bar create an ideal space for gatherings and relaxation. Sliding glass doors lead you to the magical backyard oasis, where a saltwater pool glistens in the California sun, inviting you to take a refreshing dip. Adjacent to the pool, a steel-constructed shade structure and hot tub beckon for relaxation under the stars around the lava stone fire pit, all while offering stunning Mountain Views. The total lot size of 14375 square feet provides ample space for outdoor enjoyment and entertaining. Plus, it's just a stone's throw away from Palm Springs Airport, shopping, and endless entertainment options. This is California living at its best.
/u.realgeeks.media/findinlandempirehomes/header.png)
Additional Information
- Appliances
- Disposal, Gas Oven, Gas Range, Refrigerator
- Pool
- Yes
- Pool Description
- In Ground, Private
- Fireplace Description
- Gas, Living Room
- Heat
- Central, Forced Air
- Cooling
- Yes
- Cooling Description
- Central Air
- View
- Mountain(s)
- Interior Features
- Beamed Ceilings, High Ceilings
- Attached Structure
- Detached
Listing courtesy of Listing Agent: Jesse Huskey (jesse.huskey@compass.com) from Listing Office: Compass.
Mortgage Calculator
Based on information from California Regional Multiple Listing Service, Inc. as of . This information is for your personal, non-commercial use and may not be used for any purpose other than to identify prospective properties you may be interested in purchasing. Display of MLS data is usually deemed reliable but is NOT guaranteed accurate by the MLS. Buyers are responsible for verifying the accuracy of all information and should investigate the data themselves or retain appropriate professionals. Information from sources other than the Listing Agent may have been included in the MLS data. Unless otherwise specified in writing, Broker/Agent has not and will not verify any information obtained from other sources. The Broker/Agent providing the information contained herein may or may not have been the Listing and/or Selling Agent.