41480 Via Arleta, Indio, CA 92203
- $369,900
- 2
- BD
- 2
- BA
- 1,298
- SqFt









- List Price
- $369,900
- Price Change
- ▼ $15,000 1780524488
- Status
- ACTIVE
- MLS#
- 219148078DA
- Year Built
- 2005
- Bedrooms
- 2
- Bathrooms
- 2
- Living Sq. Ft
- 1,298
- Lot Size
- 6,534
- Acres
- 0.15
- Lot Location
- Landscaped, Level, Planned Unit Development, Sprinklers Timer, Sprinkler System
- Days on Market
- 87
- Property Type
- Single Family Residential
- Style
- Mediterranean
- Property Sub Type
- Single Family Residence
- Stories
- One Level
- Neighborhood
- Sun City Shadow Hills (30921)
Property Description

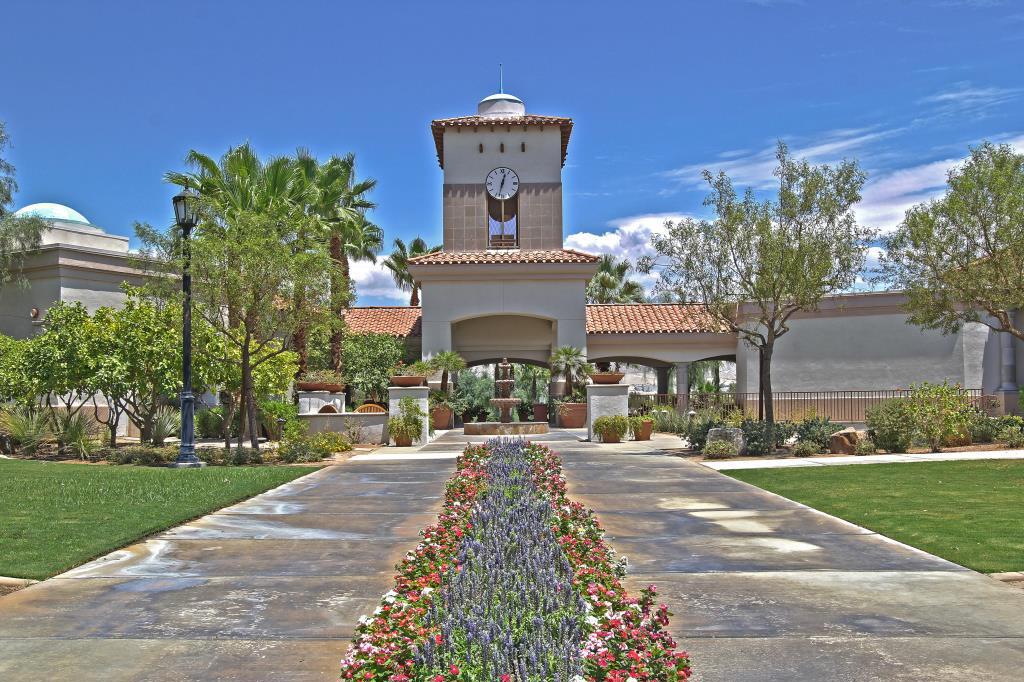
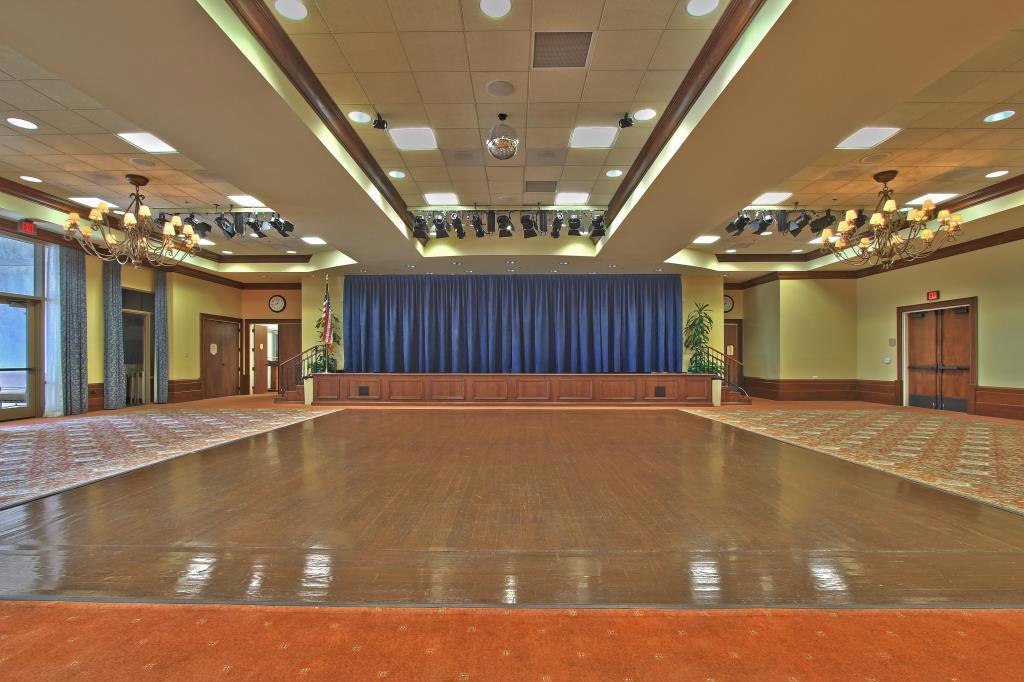
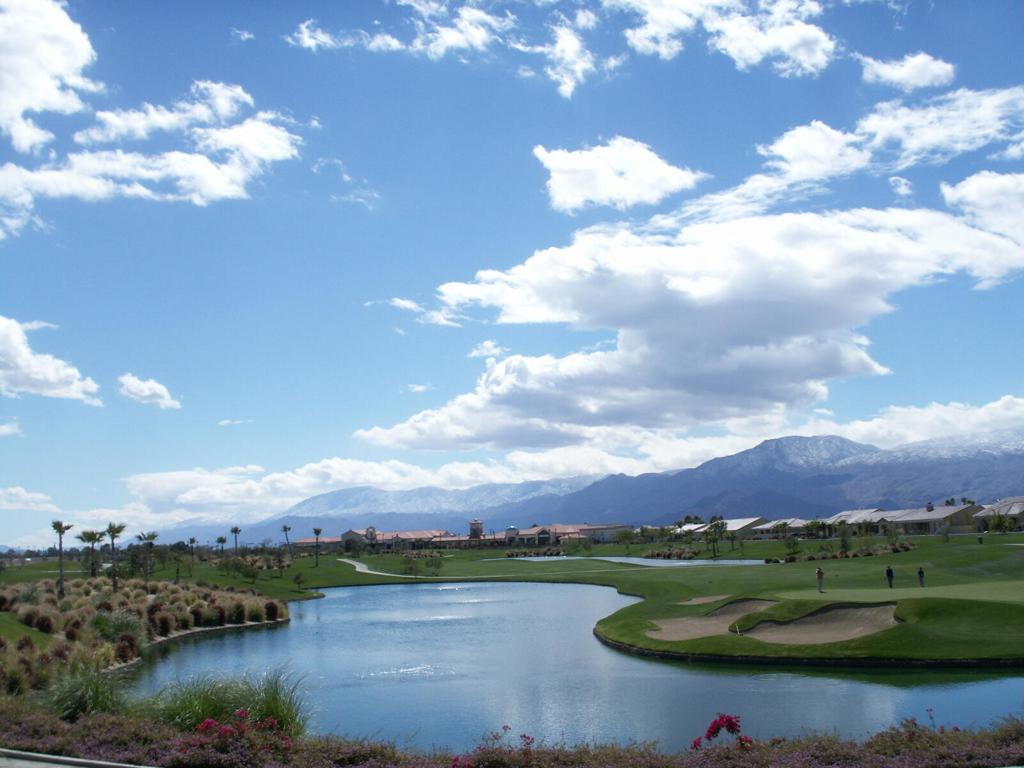
Move in Ready & Affordable... You'll Love this charming San Ramon model. Two Bedroom, Two Bath home with Newer neutral interior Paint, Recessed LED lighting, Newer AC system. Stainless Steel Fridge. Spacious Great Room with Slider door to access private East Facing Leisure yard. King Sized Primary Bedroom with walk in closet, slider door to patio. Guest Bedroom with walk in closet (permitted). Easy maintenance landscaping, Pool sized lot! Great location of Sun City Shadow Hills Phase 1 home features 9 ft ceilings, Corian window-sills hot water recirculating pump, cellulose blown in insulation, Insulated Exterior walls and Roof line, Insulated garage door. Laundry Room with sink, cabinetry, Washer & Dryer included! Residents of Sun City Shadow Hills Enjoy World-class amenities including golf, pools, spas, tennis, pickleball courts, bocce ball, Driving Range, Putting Greens, Two fitness centers (one with Indoor Walking Track) billiards room, Craft Room, library, card room, banquet facilities, Plus... a full calendar of Social activities including Day Trips, Concerts, Performing Arts! Shadows Restaurant, 2 Golf Courses, 2 Bistros, Dog Parks, & miles of walking! Come and Experience Affordable desert living! Shopping, Dining, Entertainment, Casinos, Hiking all nearby!
/u.realgeeks.media/findinlandempirehomes/header.png)
Additional Information
- HOA
- 398
- Frequency
- Monthly
- Association Amenities
- Bocce Court, Billiard Room, Clubhouse, Fitness Center, Golf Course, Game Room, Lake or Pond, Meeting/Banquet/Party Room, Other, Paddle Tennis, Recreation Room, Tennis Court(s)
- Appliances
- Convection Oven, Gas Cooktop, Disposal, Gas Water Heater, Microwave, Refrigerator, Range Hood
- Pool
- Yes
- Pool Description
- Community, In Ground, Lap
- Heat
- Central, Forced Air, Natural Gas
- Cooling
- Yes
- Cooling Description
- Central Air
- Exterior Construction
- Stucco
- Patio
- Covered
- Roof
- Concrete
- Garage Spaces Total
- 2
- Interior Features
- Breakfast Area, High Ceilings, Walk-In Closet(s)
- Attached Structure
- Detached
Listing courtesy of Listing Agent: Gracie Nilson (nilsonteam@aol.com) from Listing Office: Nilson Realty.
Mortgage Calculator
Based on information from California Regional Multiple Listing Service, Inc. as of . This information is for your personal, non-commercial use and may not be used for any purpose other than to identify prospective properties you may be interested in purchasing. Display of MLS data is usually deemed reliable but is NOT guaranteed accurate by the MLS. Buyers are responsible for verifying the accuracy of all information and should investigate the data themselves or retain appropriate professionals. Information from sources other than the Listing Agent may have been included in the MLS data. Unless otherwise specified in writing, Broker/Agent has not and will not verify any information obtained from other sources. The Broker/Agent providing the information contained herein may or may not have been the Listing and/or Selling Agent.