58460 Aracena, La Quinta, CA 92253
- $2,200,000
- 4
- BD
- 5
- BA
- 3,177
- SqFt




- List Price
- $2,200,000
- Status
- ACTIVE
- MLS#
- 219148416DA
- Year Built
- 2006
- Bedrooms
- 4
- Bathrooms
- 5
- Living Sq. Ft
- 3,177
- Lot Size
- 10,019
- Acres
- 0.23
- Lot Location
- Landscaped, On Golf Course, Planned Unit Development, Sprinklers Timer, Sprinkler System
- Days on Market
- 130
- Property Type
- Single Family Residential
- Style
- Mediterranean
- Property Sub Type
- Single Family Residence
- Stories
- One Level
- Neighborhood
- Andalusia At Cm
Property Description
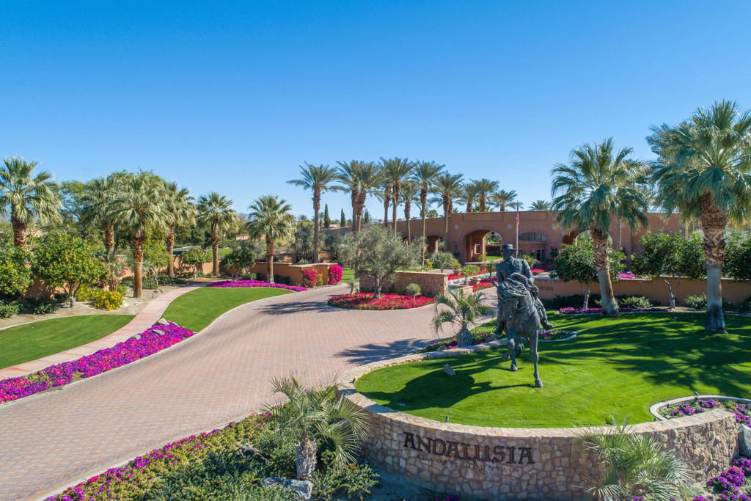
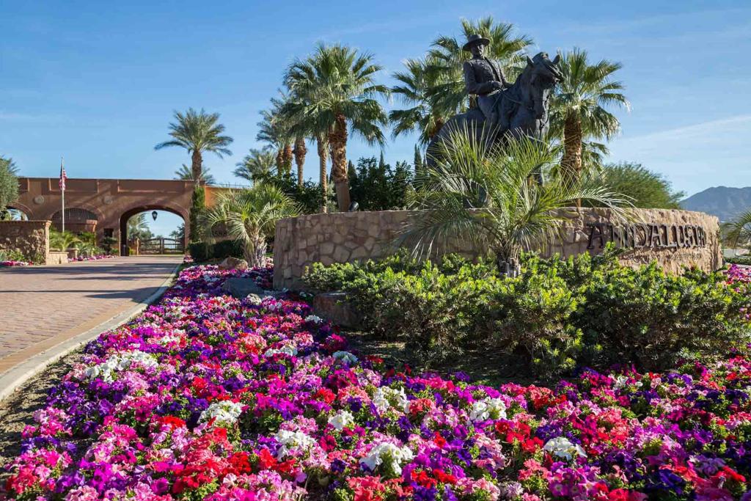
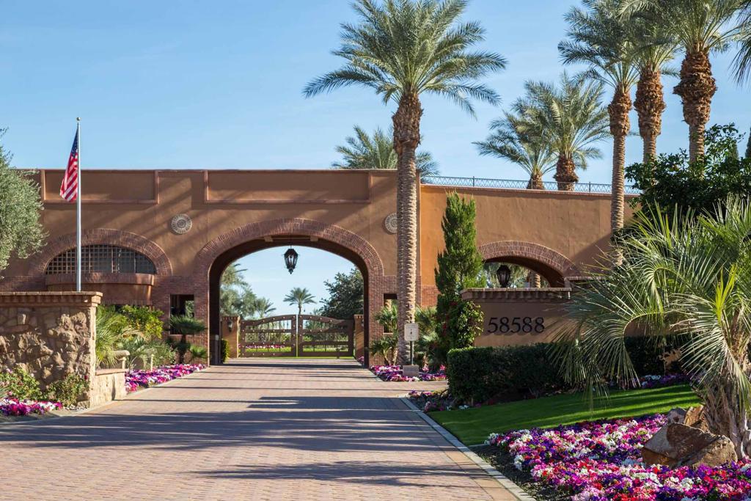
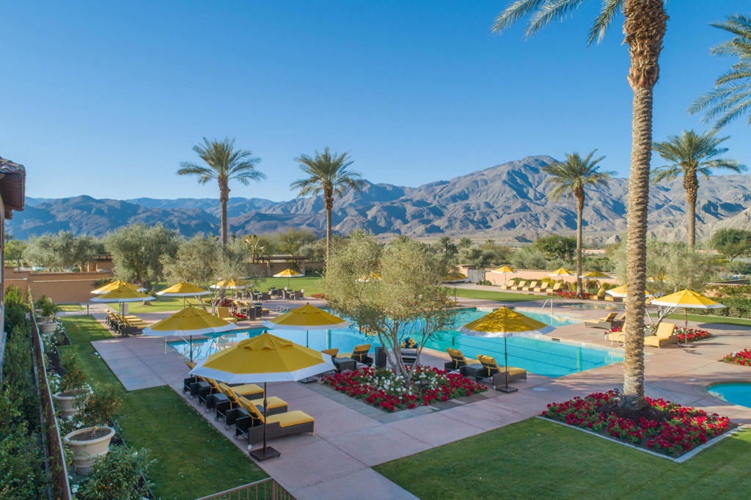
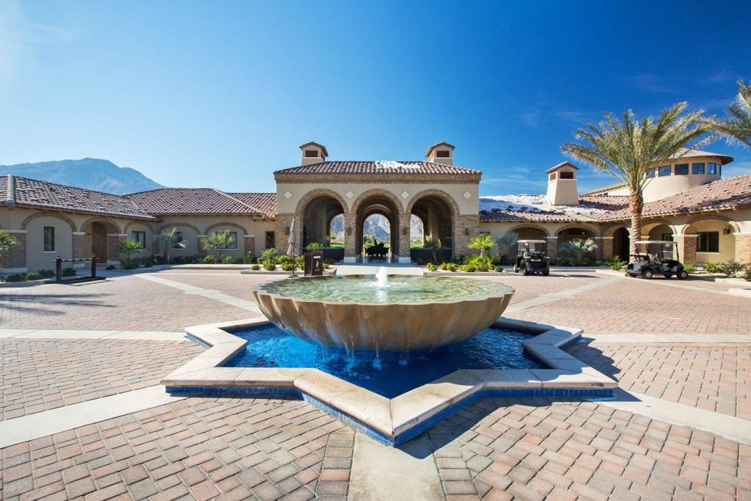
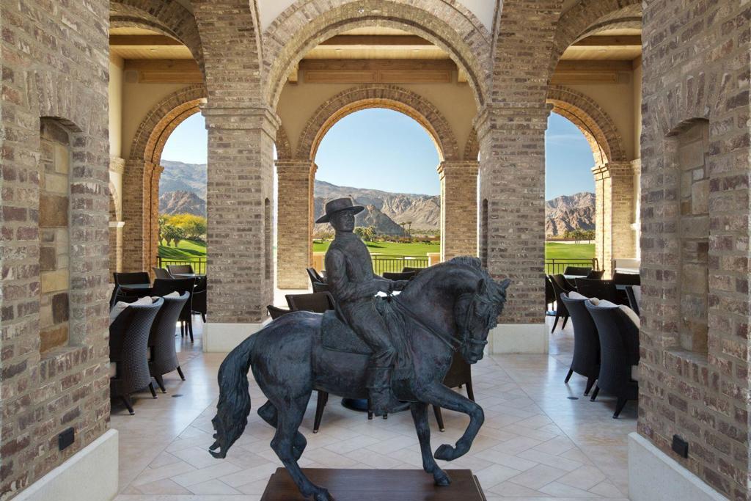
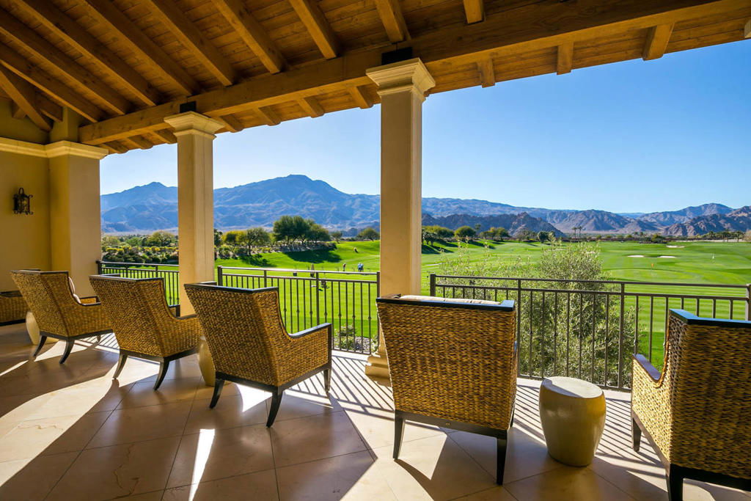
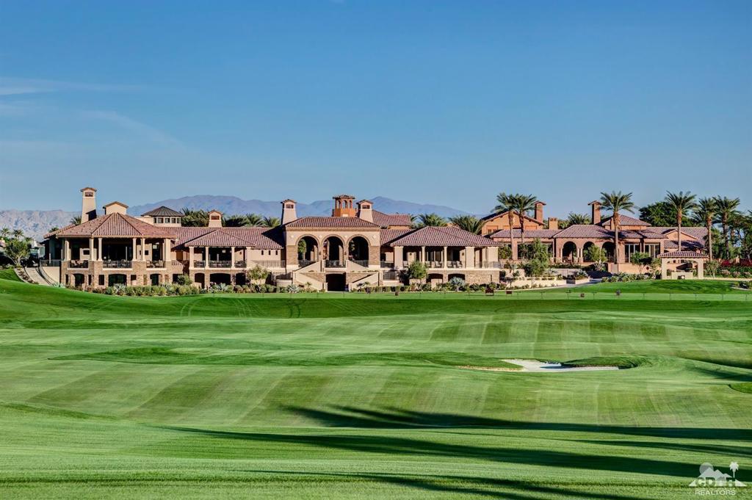
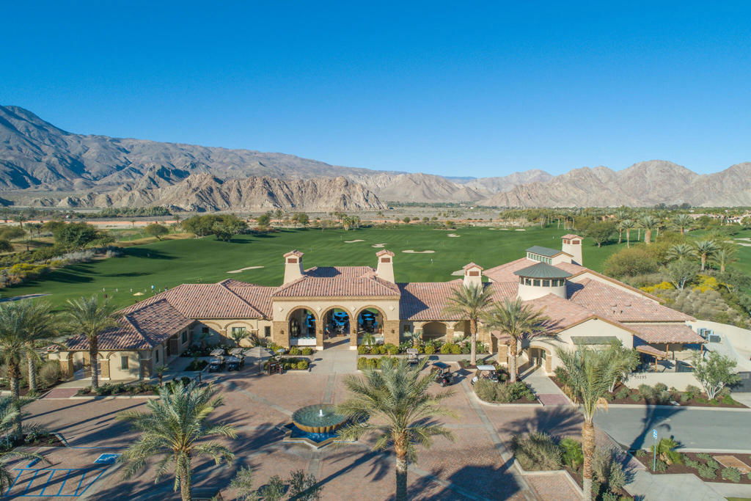
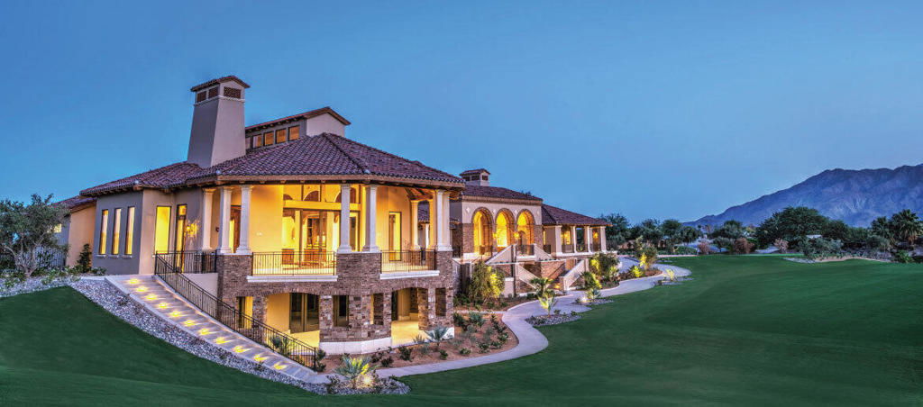
Positioned along the 2nd green of the Rees Jones designed course at the prestigious Andalusia Country Club, this beautiful 4-bedroom, 4.5-bath residence with detached casita blends timeless desert architecture with warm, sophisticated interiors. Designed for effortless indoor-outdoor living, the open floor plan showcases rich stone flooring, soaring ceilings, and a dramatic stacked-stone fireplace wall that anchors the great room alongside custom built-in entertainment cabinetry, creating a warm and inviting atmosphere for both relaxing and entertaining. At the heart of the home, the gourmet kitchen highlights granite slab countertops, custom wood cabinetry, stainless steel appliances, and an oversized center island with prep sink and bar seating. The adjacent great room flows seamlessly through expansive sliding glass doors to the outdoor living spaces, where serene golf course views provide a stunning backdrop for desert evenings. The spacious primary suite offers a luxurious private retreat, while each bedroom includes its own en-suite bath for comfort and privacy. A detached casita provides an ideal space for visitors, offering a secluded and welcoming guest experience. Offered furnished within one of the desert's premier private golf communities, this exceptional residence embodies the relaxed luxury and refined lifestyle that define Andalusia living. Come live the life you've always imagined!
/u.realgeeks.media/findinlandempirehomes/header.png)
Additional Information
- HOA
- 1317
- Frequency
- Monthly
- Association Amenities
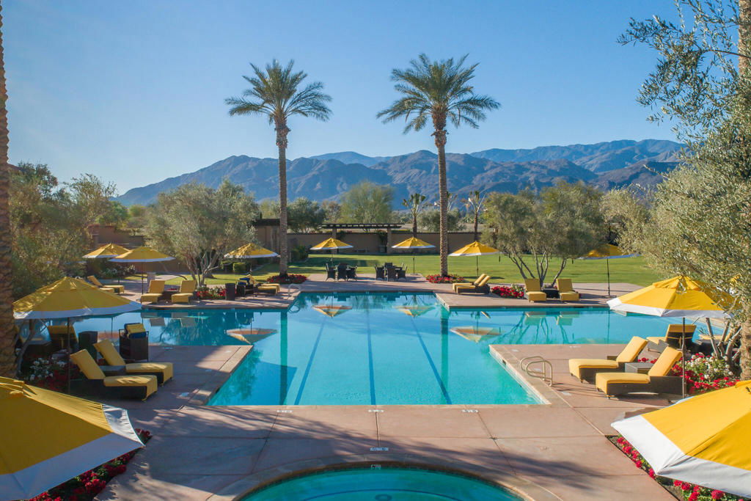
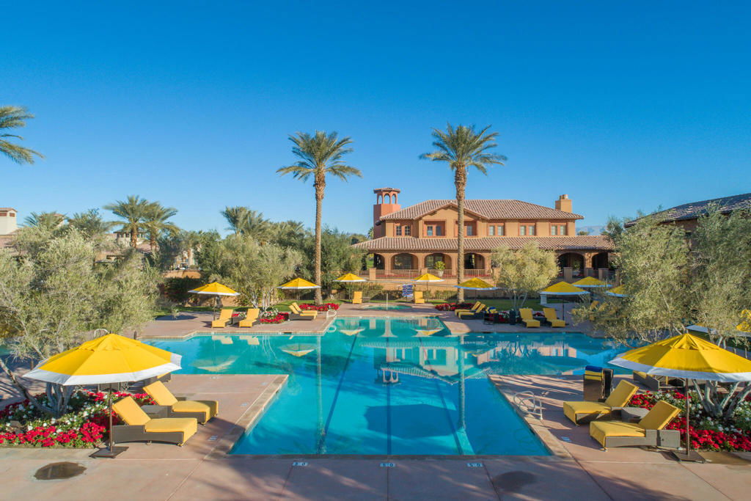
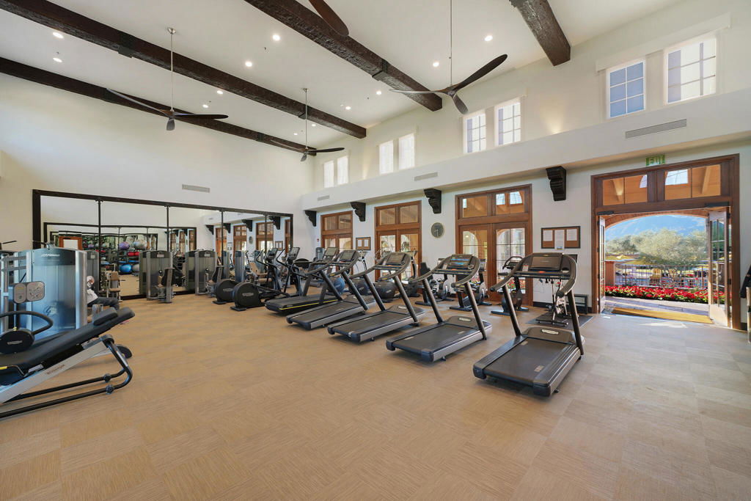
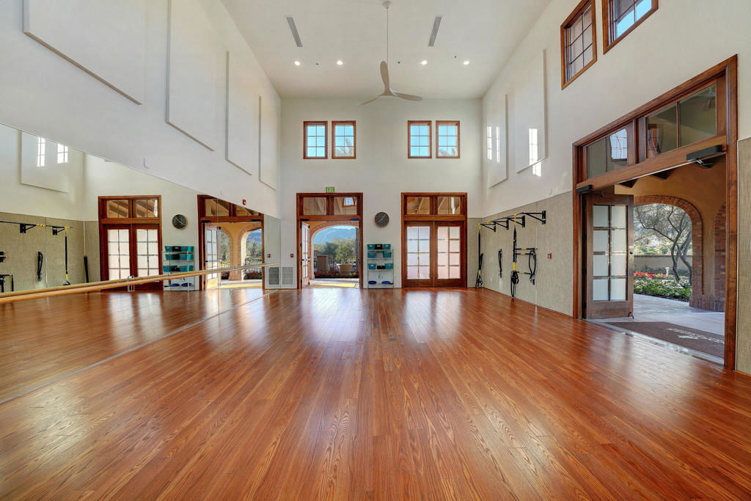
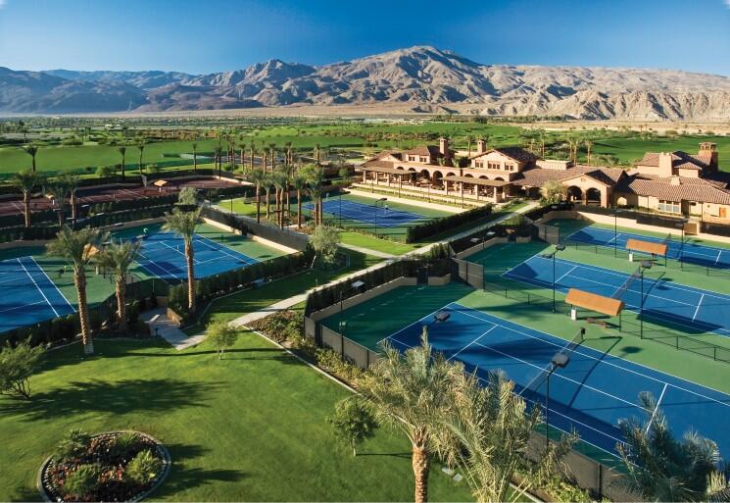
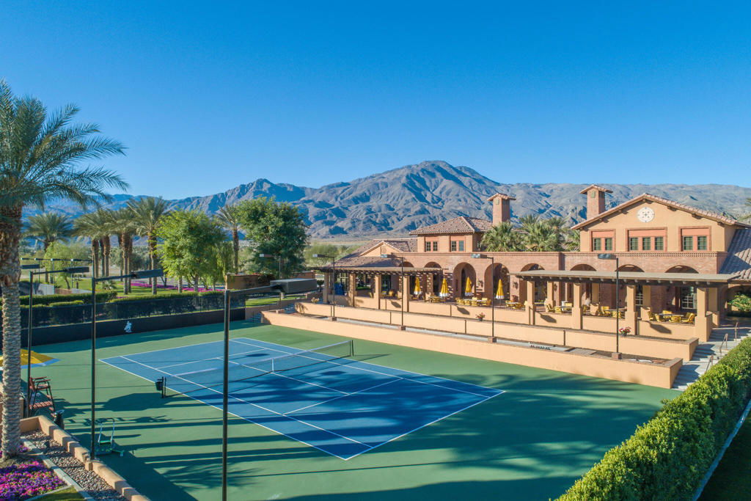
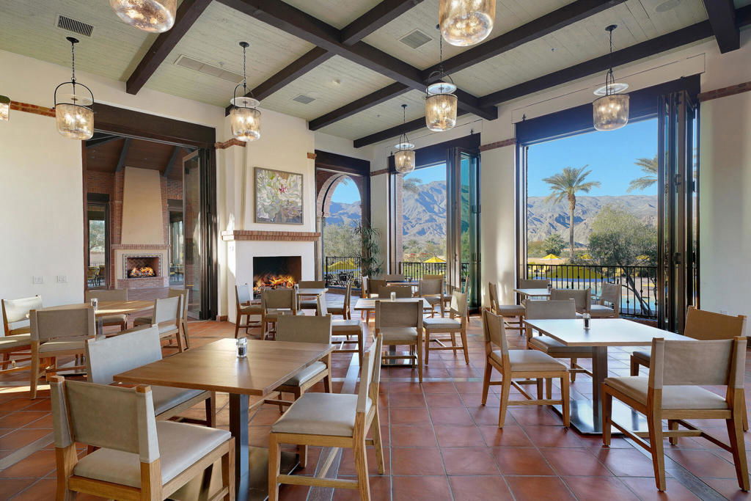
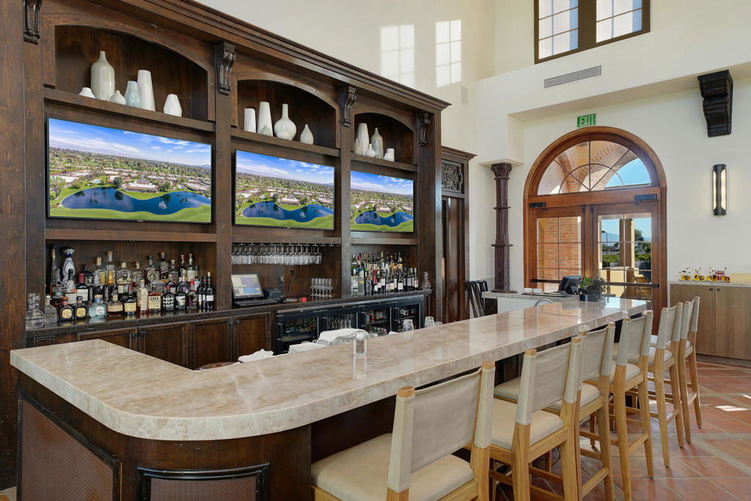
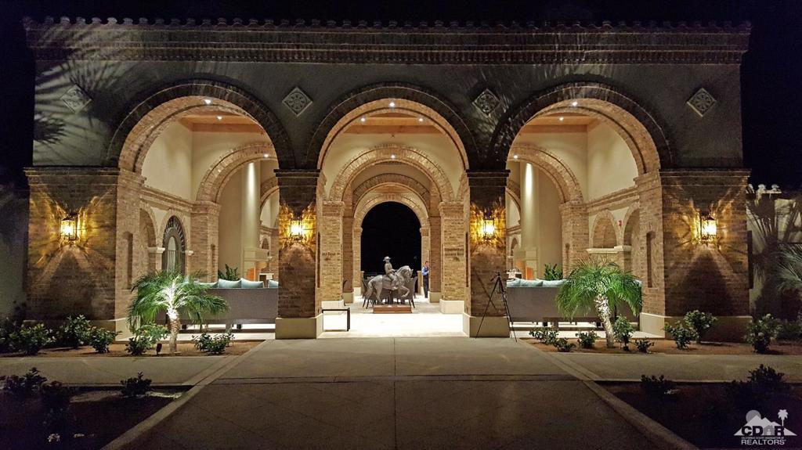
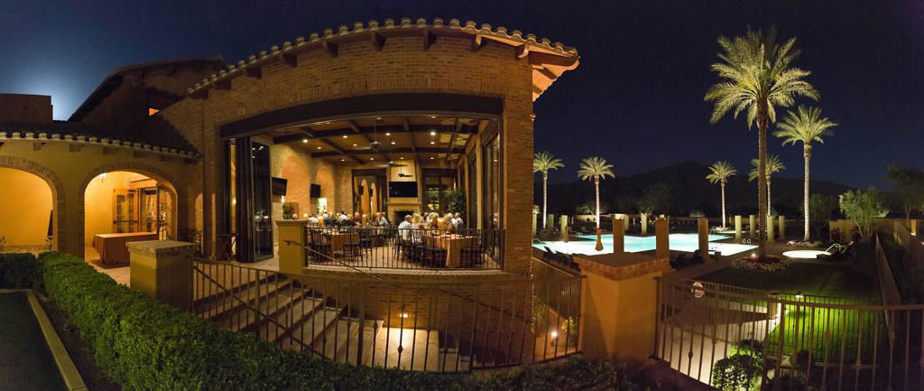
- Bocce Court, Clubhouse, Sport Court, Fitness Center, Fire Pit, Maintenance Grounds, Management, Security, Tennis Court(s), Trail(s)
- Other Buildings
- Guest House
- Appliances
- Dishwasher, Gas Cooktop, Disposal, Gas Water Heater, Microwave, Refrigerator, Range Hood, Trash Compactor, Vented Exhaust Fan
- Pool
- Yes
- Pool Description
- Electric Heat, In Ground, Private
- Fireplace Description
- Gas, Great Room, See Through
- Heat
- Central, Forced Air, Fireplace(s), Natural Gas, Zoned
- Cooling
- Yes
- Cooling Description
- Central Air, Zoned
- View
- Golf Course, Mountain(s), Panoramic, Pool
- Exterior Construction
- Stucco
- Patio
- Covered
- Roof
- Concrete, Tile
- Garage Spaces Total
- 2
- Interior Features
- Breakfast Bar, Built-in Features, Separate/Formal Dining Room, High Ceilings, Open Floorplan, Recessed Lighting, Primary Suite, Walk-In Pantry, Walk-In Closet(s)
- Attached Structure
- Detached
Listing courtesy of Listing Agent: Carla Lehman (carla@carlalehman.com) from Listing Office: Premier Properties.
Mortgage Calculator
Based on information from California Regional Multiple Listing Service, Inc. as of . This information is for your personal, non-commercial use and may not be used for any purpose other than to identify prospective properties you may be interested in purchasing. Display of MLS data is usually deemed reliable but is NOT guaranteed accurate by the MLS. Buyers are responsible for verifying the accuracy of all information and should investigate the data themselves or retain appropriate professionals. Information from sources other than the Listing Agent may have been included in the MLS data. Unless otherwise specified in writing, Broker/Agent has not and will not verify any information obtained from other sources. The Broker/Agent providing the information contained herein may or may not have been the Listing and/or Selling Agent.