72771 Bel Air Rd, Palm Desert, CA 92260
- $1,280,000
- 3
- BD
- 3
- BA
- 3,047
- SqFt




- List Price
- $1,280,000
- Price Change
- ▼ $20,000 1789711308
- Status
- ACTIVE
- MLS#
- 260009518SD
- Year Built
- 1966
- Bedrooms
- 3
- Bathrooms
- 3
- Living Sq. Ft
- 3,047
- Days on Market
- 153
- Property Type
- Single Family Residential
- Property Sub Type
- Single Family Residence
- Stories
- One Level
- Neighborhood
- Out Of Area
Property Description
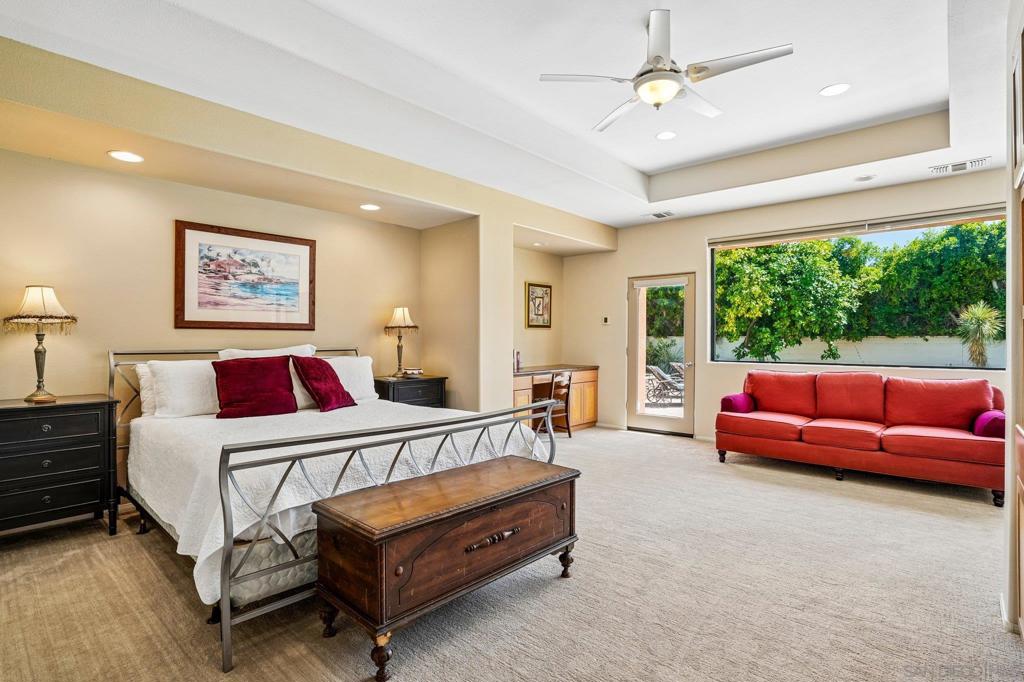
Welcome to the prestigious Palm Desert Tennis Club area, where resort-style living meets spacious desert elegance. This beautifully designed 3-bedroom, 3-bathroom home offers approximately 3,047 square feet of thoughtfully laid-out living space with an ideal blend of comfort and indoor-outdoor flow. Inside, you’ll find high ceilings, abundant natural light, and an open-concept layout. The main living area features a dramatic floor-to-ceiling stone fireplace, built-in shelving, and large glass doors that open to the backyard. The dining area is accented with stylish lighting and framed by windows overlooking the pool. The kitchen offers ample cabinetry, generous counter space, stainless steel appliances, and a window with backyard views. The spacious primary suite serves as a private retreat with a sitting area, dual vanities, soaking tub, and a walk-in glass block shower. Secondary bedrooms are well sized, with one offering direct outdoor access. The backyard is designed for both relaxation and entertaining, featuring a pool and spa, covered patio, fire pit area, and mature landscaping with lush greenery and palm trees. A private front courtyard and clean architectural lines enhance the home’s curb appeal. Located in a highly desirable community near shopping, dining, and golf, this home captures the essence of Palm Desert living. NO HOA and Close to Palm Desert Tennis Club! Will come Fully Furnished! Edit: Back On Market as of 07/17/2026!
/u.realgeeks.media/findinlandempirehomes/header.png)
Additional Information
- Appliances
- Dishwasher, Electric Cooktop, Electric Range, Disposal, Microwave, Refrigerator, Range Hood
- Pool Description
- In Ground
- Fireplace Description
- Living Room, Recreation Room
- Heat
- Forced Air, Fireplace(s), Natural Gas
- Cooling
- Yes
- Cooling Description
- Central Air
- Exterior Construction
- Brick, Stucco
- Roof
- Composition, Shingle
- Garage Spaces Total
- 2
- Water
- Public
- Interior Features
- Bedroom on Main Level
- Attached Structure
- Detached
Listing courtesy of Listing Agent: William Tranwyche (william.tranwyche@gmail.com) from Listing Office: eXp Realty of California, Inc..
Mortgage Calculator
Based on information from California Regional Multiple Listing Service, Inc. as of . This information is for your personal, non-commercial use and may not be used for any purpose other than to identify prospective properties you may be interested in purchasing. Display of MLS data is usually deemed reliable but is NOT guaranteed accurate by the MLS. Buyers are responsible for verifying the accuracy of all information and should investigate the data themselves or retain appropriate professionals. Information from sources other than the Listing Agent may have been included in the MLS data. Unless otherwise specified in writing, Broker/Agent has not and will not verify any information obtained from other sources. The Broker/Agent providing the information contained herein may or may not have been the Listing and/or Selling Agent.