7396 Solstice Place, Rancho Cucamonga, CA 91739
- $649,900
- 3
- BD
- 3
- BA
- 1,745
- SqFt






- List Price
- $649,900
- Price Change
- ▲ $900 1777082491
- Status
- ACTIVE UNDER CONTRACT
- MLS#
- 26653993
- Year Built
- 2020
- Bedrooms
- 3
- Bathrooms
- 3
- Living Sq. Ft
- 1,745
- Lot Size
- 1,745
- Acres
- 0.04
- Days on Market
- 146
- Property Type
- Condo
- Style
- Contemporary
- Property Sub Type
- Condominium
- Stories
- Three Or More Levels
Property Description
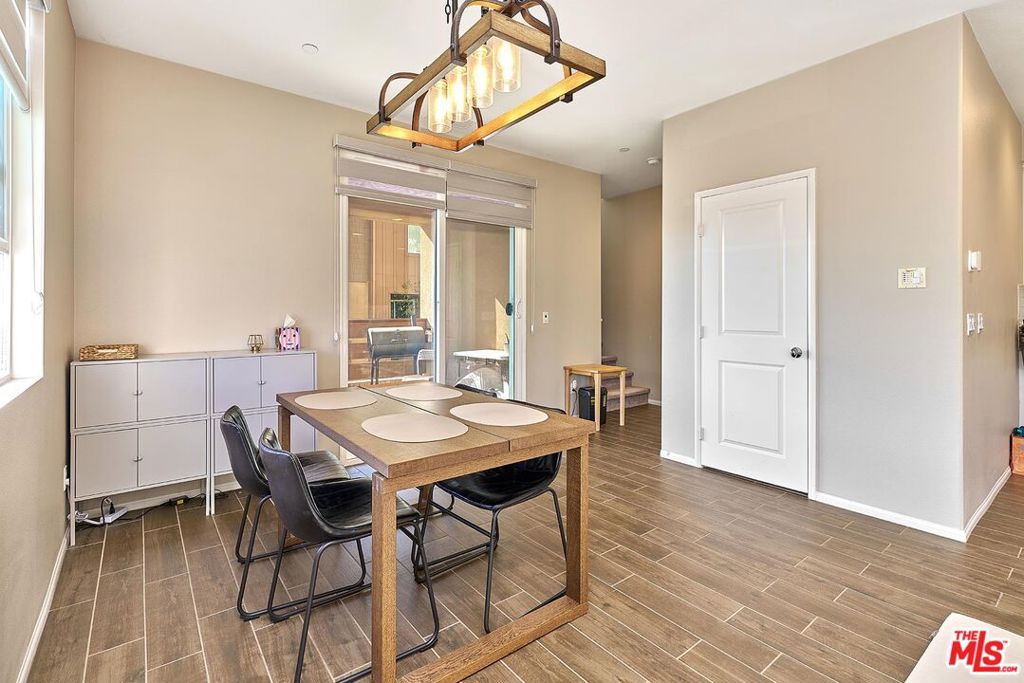
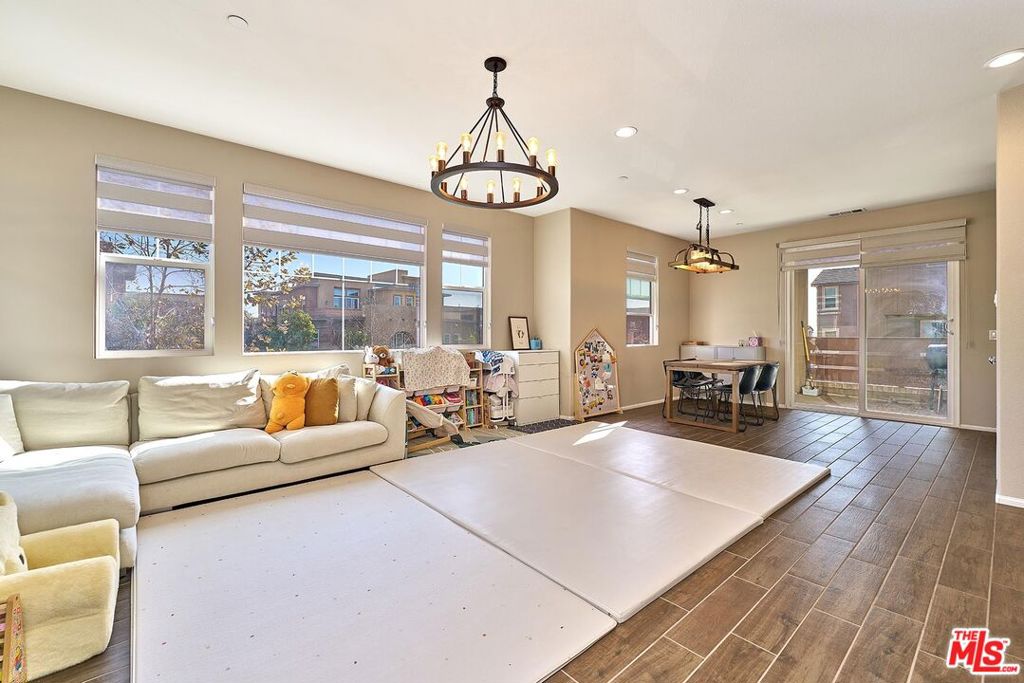
Welcome to modern elegance in the highly coveted Day Creek Square community. Built in 2020, this stunning end-unit three-story townhome offers 1,745 square feet of light-filled, open-concept living with the added privacy of only one shared wall.The heart of the home is a chef-inspired kitchen featuring a massive center island, gorgeous granite countertops, an upgraded designer backsplash, and sleek cabinetry. It flows seamlessly into the spacious dining and great room areas, creating an inviting layout that is perfect for both everyday living and entertaining guests.The first and second levels feature durable tile flooring, ideal for high-traffic areas and easy maintenance, while the third floor is finished with waterproof engineered hardwood flooring, offering both comfort and a refined, elevated feel in the private living spaces. Throughout the home, these thoughtful flooring upgrades enhance both style and functionality.Upstairs, you will find three generously sized bedrooms, including a serene primary suite complete with a luxurious en-suite bathroom featuring dual sinks and ample storage.Beyond the front door, the neighborhood feels like a year-round vacation. Residents enjoy exclusive access to resort-style amenities, including a sparkling pool, spa, and BBQ lounge areas.Complete with a two-car attached garage equipped with a Tesla charger, and located just moments from award-winning schools, premier shopping, and excellent dining, this turnkey property offers the absolute best of Rancho Cucamonga living.
/u.realgeeks.media/findinlandempirehomes/header.png)
Additional Information
- HOA
- 353
- Frequency
- Monthly
- Association Amenities
- Picnic Area, Playground, Pool, Spa/Hot Tub
- Appliances
- Dishwasher, Disposal
- Pool Description
- Association
- Heat
- Central
- Cooling
- Yes
- Cooling Description
- Central Air
- View
- City Lights
- School District
- Etiwanda
- Pets
- Call
- Attached Structure
- Attached
- Number Of Units Total
- 2
Listing courtesy of Listing Agent: Cheong Lee (yourrealtorclaire@gmail.com) from Listing Office: Keller Williams Luxury.
Mortgage Calculator
Based on information from California Regional Multiple Listing Service, Inc. as of . This information is for your personal, non-commercial use and may not be used for any purpose other than to identify prospective properties you may be interested in purchasing. Display of MLS data is usually deemed reliable but is NOT guaranteed accurate by the MLS. Buyers are responsible for verifying the accuracy of all information and should investigate the data themselves or retain appropriate professionals. Information from sources other than the Listing Agent may have been included in the MLS data. Unless otherwise specified in writing, Broker/Agent has not and will not verify any information obtained from other sources. The Broker/Agent providing the information contained herein may or may not have been the Listing and/or Selling Agent.