2405 E Francis Drive, Palm Springs, CA 92262
- $750,000
- 3
- BD
- 2
- BA
- 1,584
- SqFt










- List Price
- $750,000
- Price Change
- ▼ $35,000 1785312289
- Status
- ACTIVE
- MLS#
- 26654563PS
- Year Built
- 1972
- Bedrooms
- 3
- Bathrooms
- 2
- Living Sq. Ft
- 1,584
- Lot Size
- 11,326
- Acres
- 0.26
- Days on Market
- 177
- Property Type
- Single Family Residential
- Style
- Ranch
- Property Sub Type
- Single Family Residence
- Stories
- One Level
- Neighborhood
- Desert Park Estates
Property Description
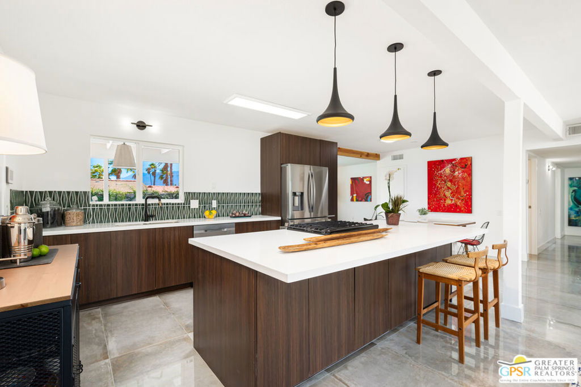
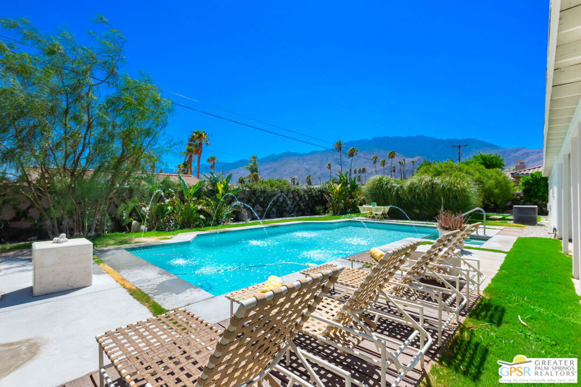
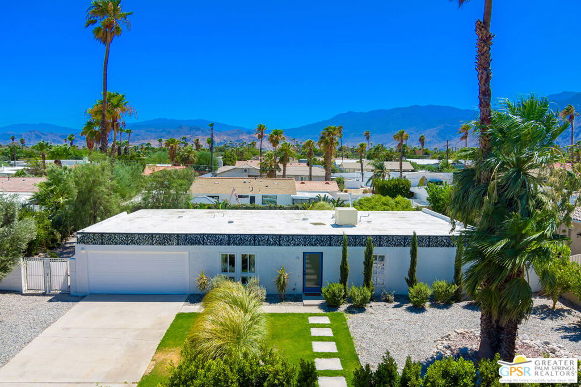
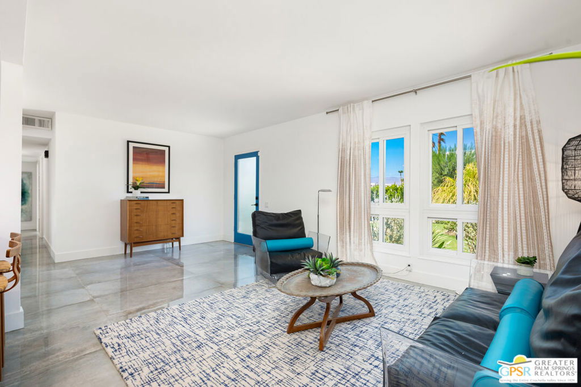
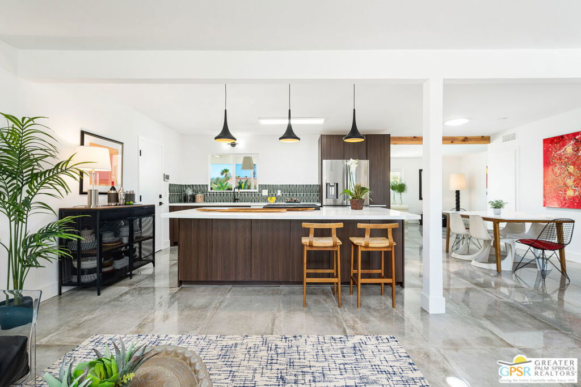
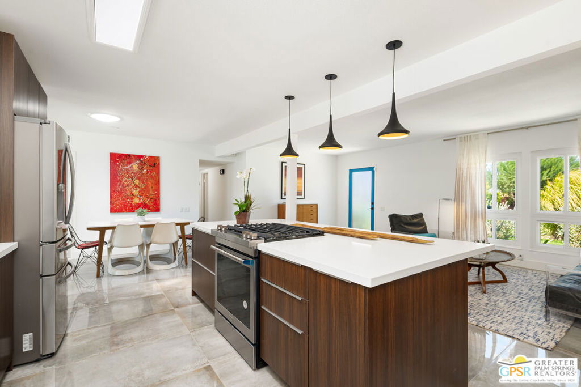
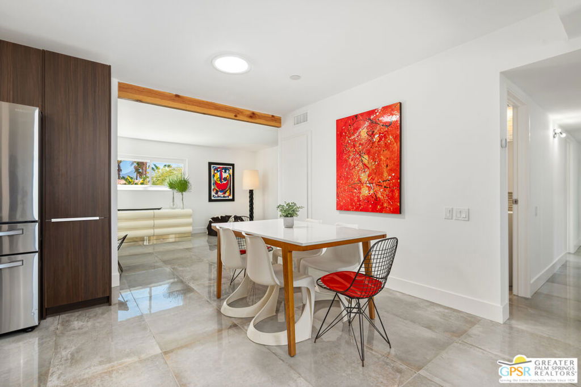
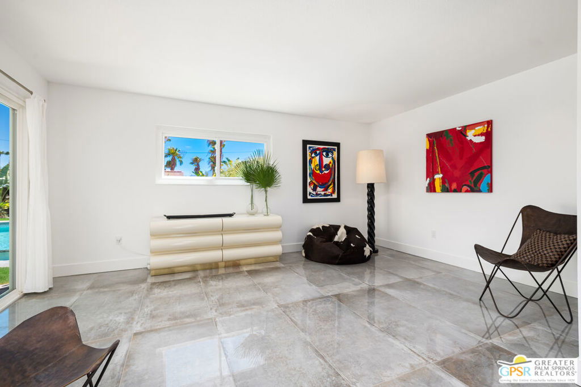
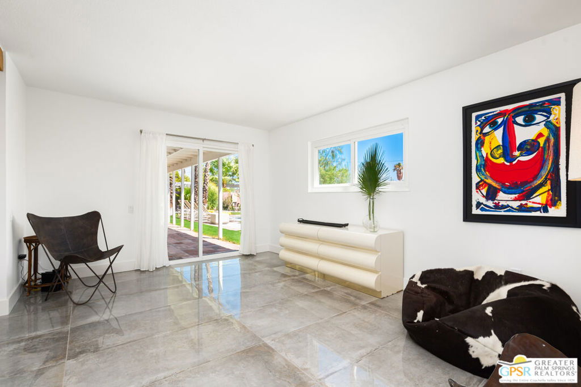
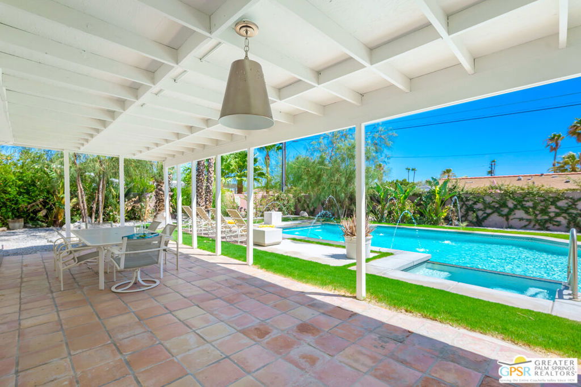
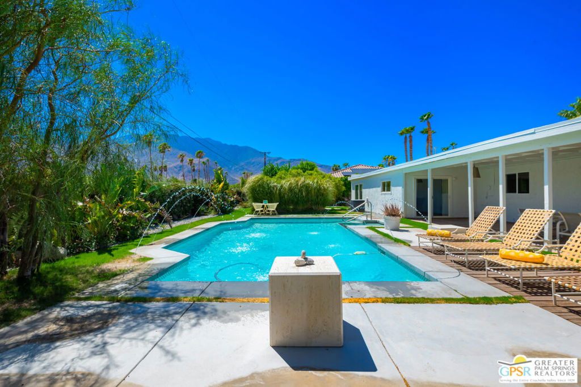
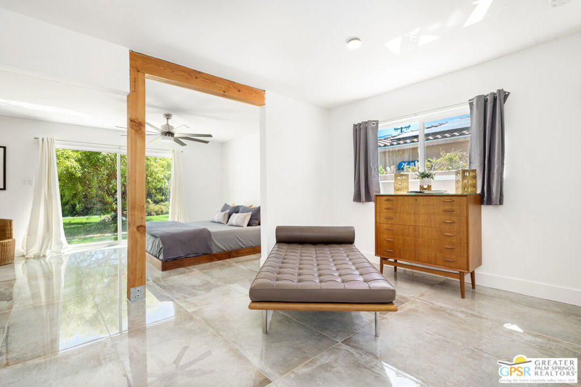
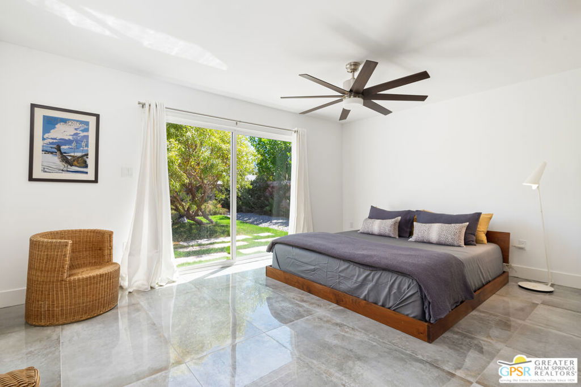
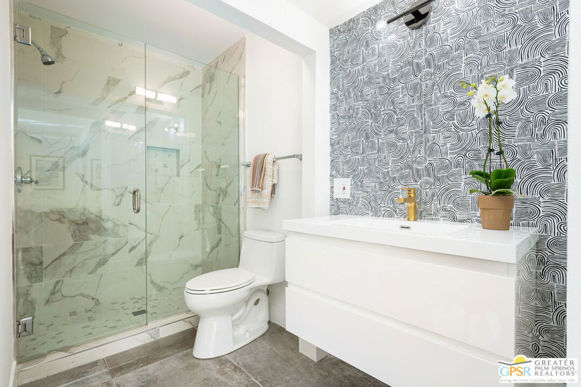
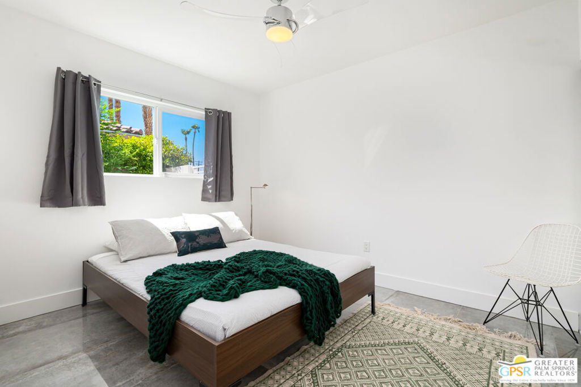
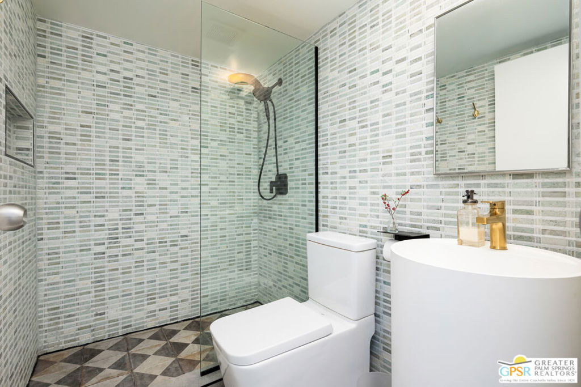
***HUGE PRICE DROP on 7/28/26 *** This reimagined mid-century gem is where chic design meets Palm Springs cool. Completely transformed with a bold, modern Marrakesh-inspired vibe, this 3-bedroom, 2-bath stunner (1,584 sq. ft.) plus a cozy den is your ticket to effortless desert living. The heart of the home? A sleek chef's kitchen decked out with stainless steel appliances, crisp quartz countertops, and a spacious island that practically begs for cocktails and conversation. The open layout flows right into the living and dining spaces, with stylish tile flooring and solar tubes flooding the space with natural light. And that den? It's the perfect bonus space, whether you're working from home, creating your own studio, or just curling up with a good book; the possibilities are endless. But let's talk about your oasis. Step outside and soak in those killer south-facing mountain views from your private pool and spa, surrounded by lush landscaping. Whether you're lounging under the covered patio or catching rays in the sunshine-drenched backyard, every moment feels like a mini vacation. The primary suite has been expanded to give you even more room to relax, and with fresh paint inside and out, this home is truly move-in ready. It's got the vibe, the views, and the vibe again, so Why Aren't You living Here Yet?
/u.realgeeks.media/findinlandempirehomes/header.png)
Additional Information
- Appliances
- Dishwasher, Disposal, Refrigerator, Dryer, Washer
- Pool
- Yes
- Pool Description
- Private, Salt Water
- Heat
- Central, Forced Air, Natural Gas
- Cooling
- Yes
- Cooling Description
- Central Air
- View
- Mountain(s)
- Exterior Construction
- Stucco
- Patio
- Concrete, Covered, Tile
- Garage Spaces Total
- 2
- Sewer
- Sewer Tap Paid
- Water
- Public
- School District
- Palm Springs Unified
- Interior Features
- Breakfast Bar, Ceiling Fan(s), Separate/Formal Dining Room
- Attached Structure
- Detached
Listing courtesy of Listing Agent: Jeff Blacker (jeff@jeffblacker.com) from Listing Office: Compass.
Mortgage Calculator
Based on information from California Regional Multiple Listing Service, Inc. as of . This information is for your personal, non-commercial use and may not be used for any purpose other than to identify prospective properties you may be interested in purchasing. Display of MLS data is usually deemed reliable but is NOT guaranteed accurate by the MLS. Buyers are responsible for verifying the accuracy of all information and should investigate the data themselves or retain appropriate professionals. Information from sources other than the Listing Agent may have been included in the MLS data. Unless otherwise specified in writing, Broker/Agent has not and will not verify any information obtained from other sources. The Broker/Agent providing the information contained herein may or may not have been the Listing and/or Selling Agent.