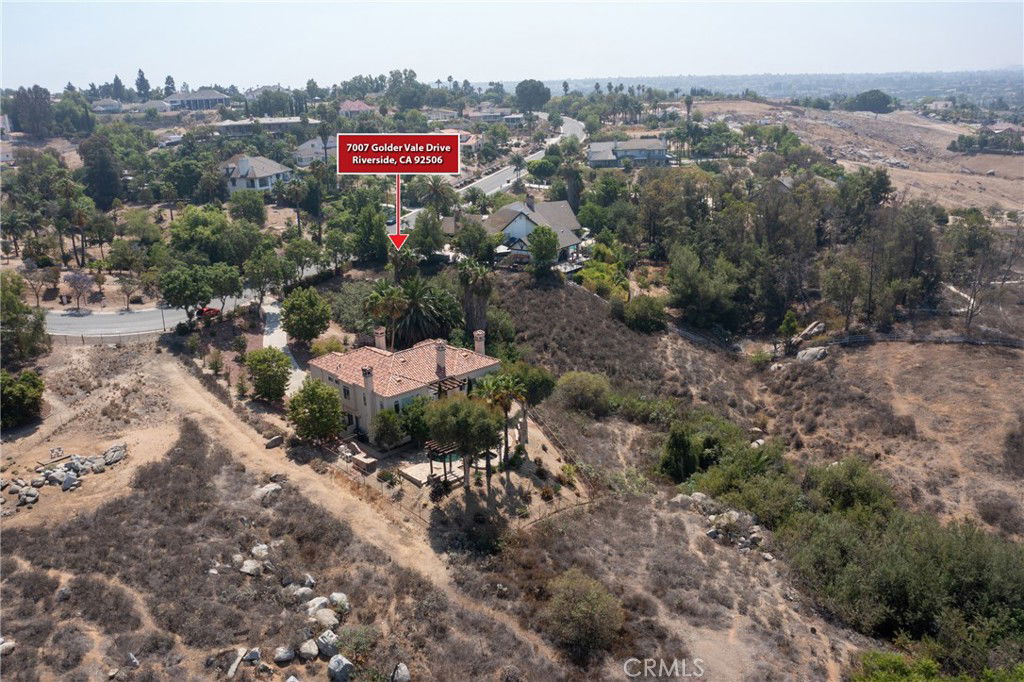
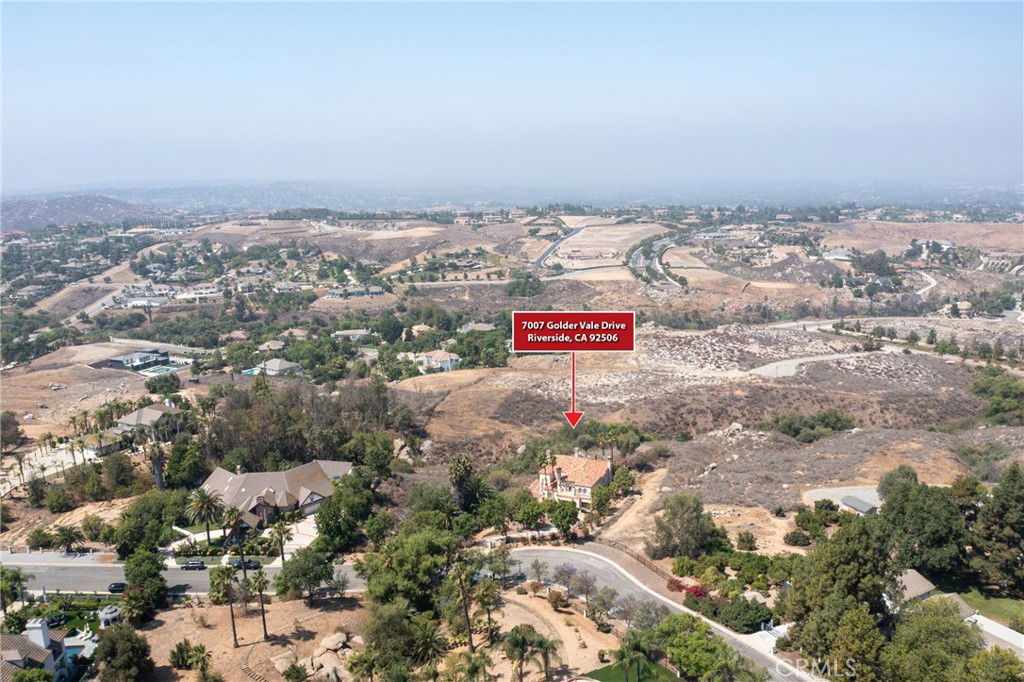
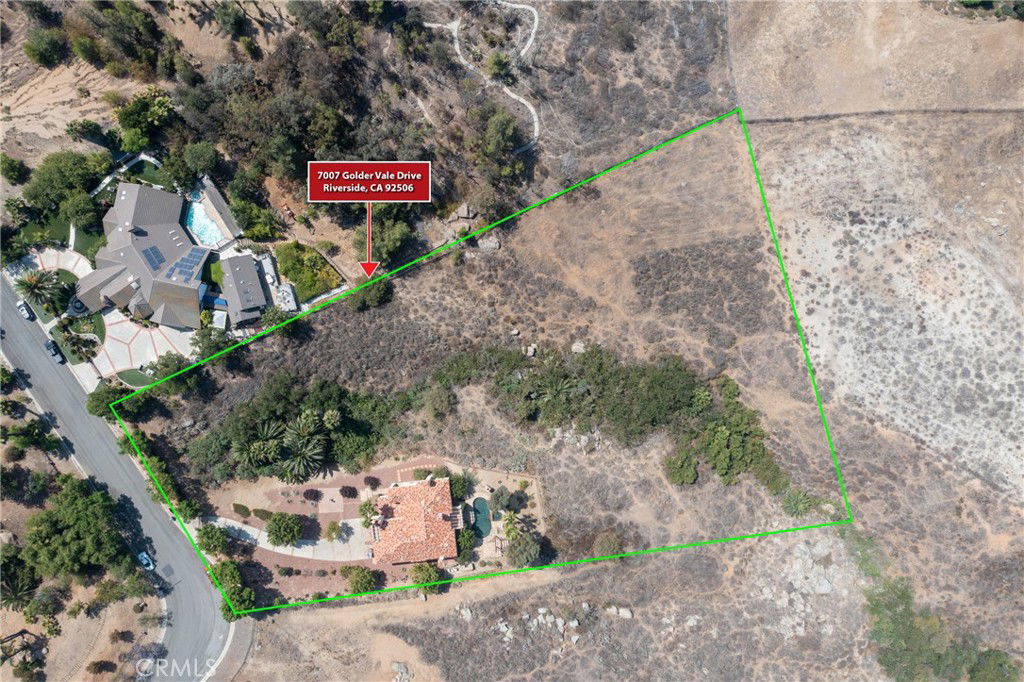
7007 Golden Vale Drive, Riverside, CA 92506
- $1,450,000
- 4
- BD
- 5
- BA
- 4,511
- SqFt
- List Price
- $1,450,000
- Price Change
- ▼ $100,000 1759839118
- Status
- ACTIVE
- MLS#
- CV25187595
- Year Built
- 1992
- Bedrooms
- 4
- Bathrooms
- 5
- Living Sq. Ft
- 4,511
- Lot Size
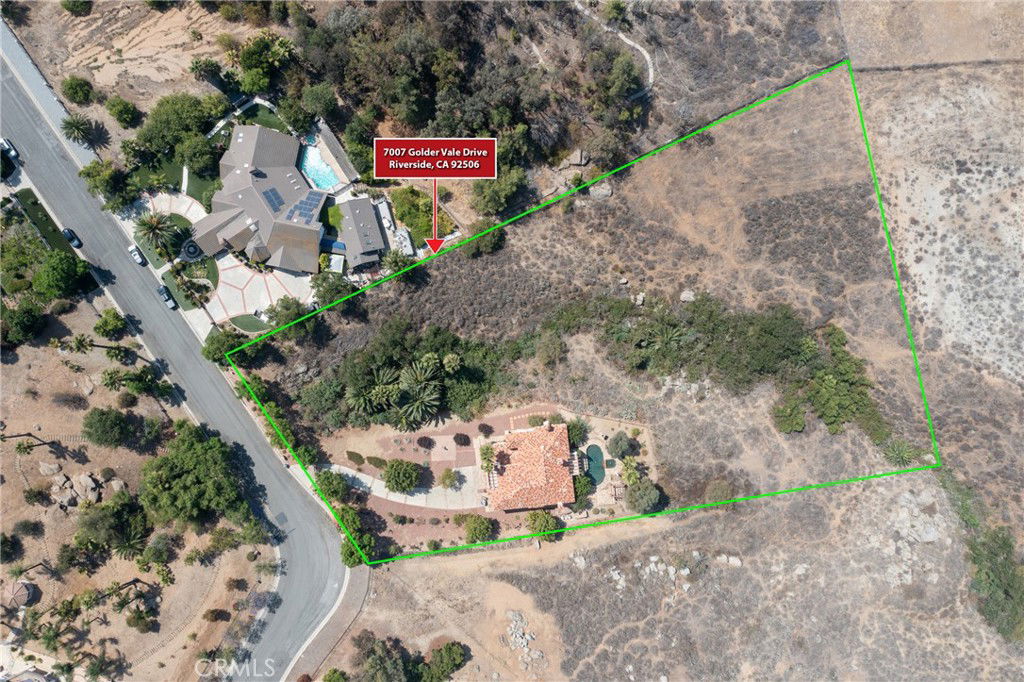
- 113,256
- Acres
- 2.60
- Lot Location
- 0-1 Unit/Acre
- Days on Market
- 343
- Property Type
- Single Family Residential
- Property Sub Type
- Single Family Residence
- Stories
- Two Levels
Property Description

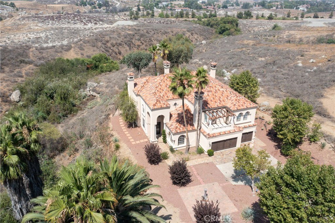
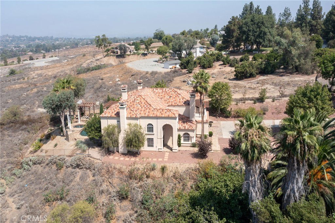
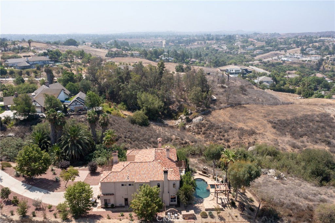
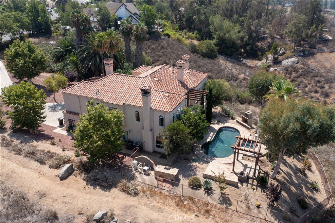
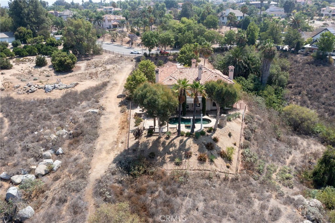
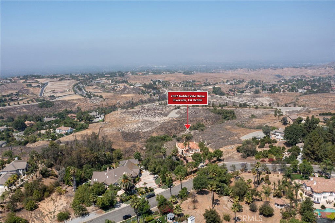
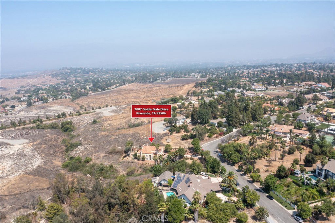
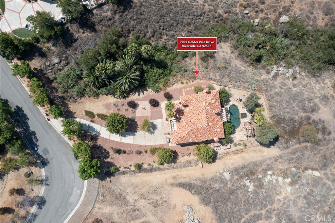
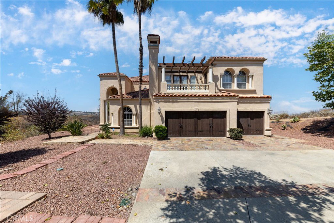
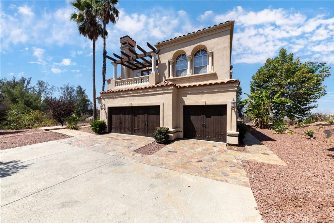
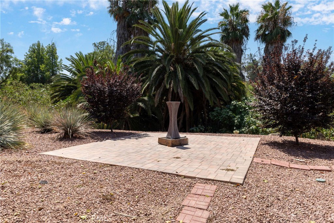
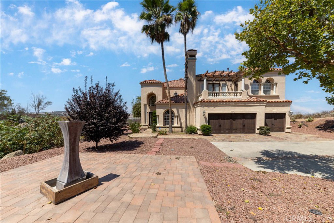
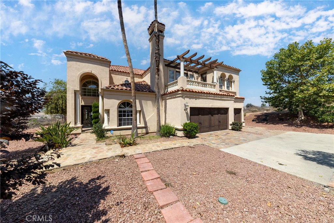
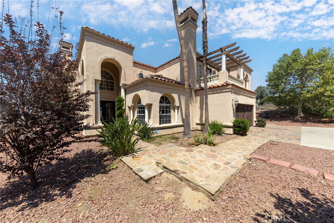
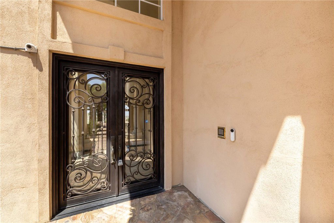
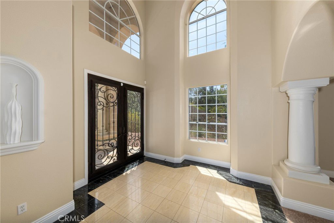
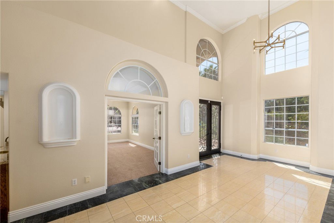
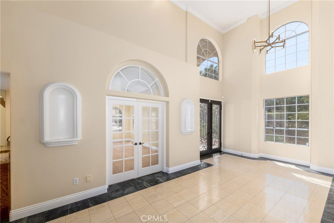
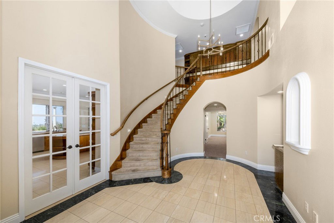
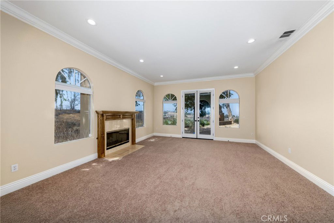
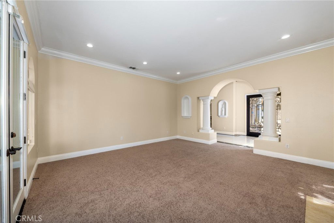
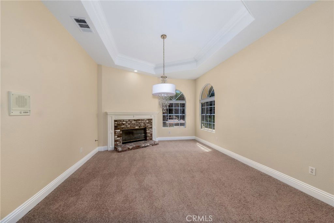
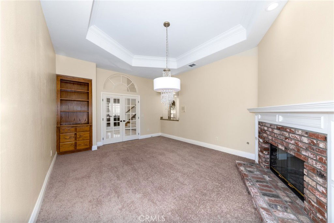
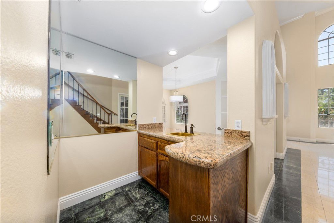
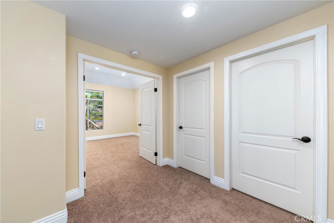

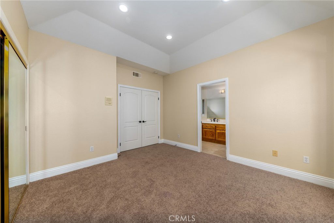
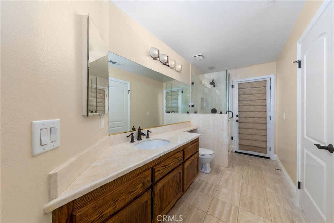
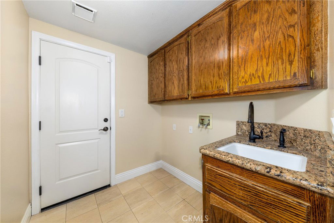
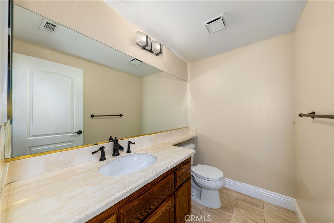
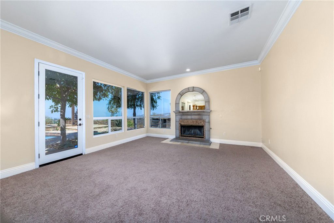
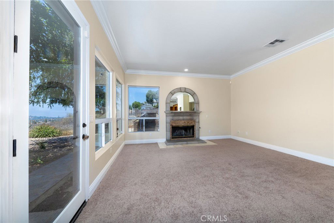
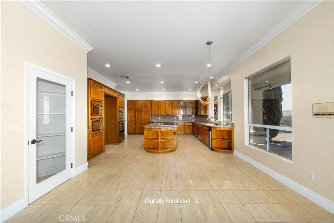
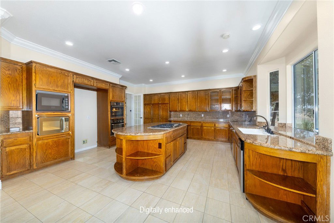
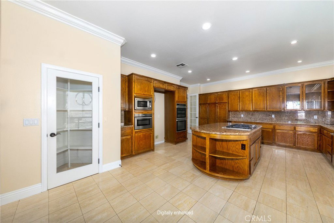
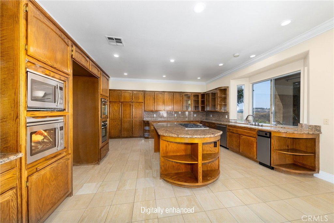
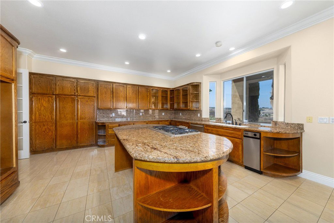
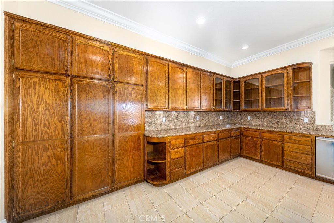
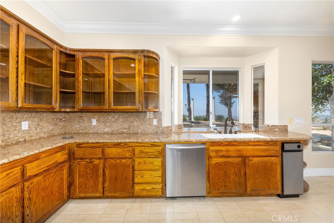
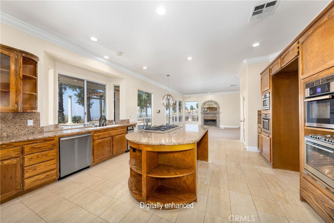
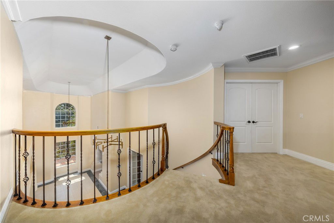
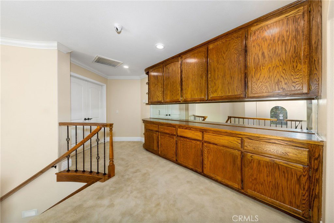
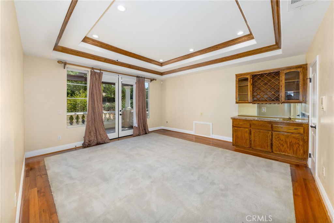
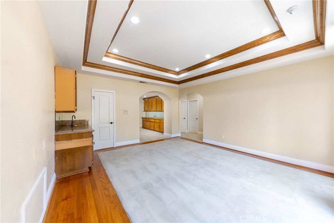
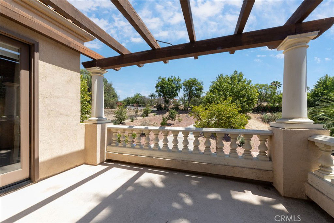
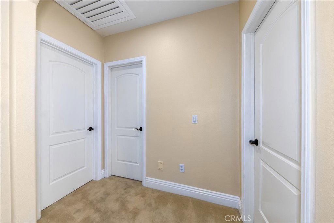
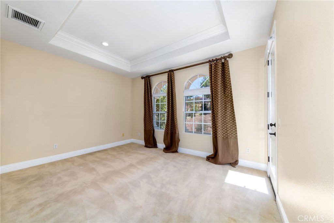
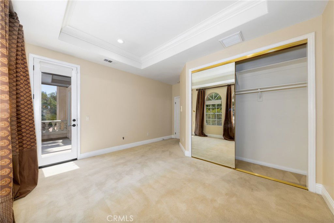

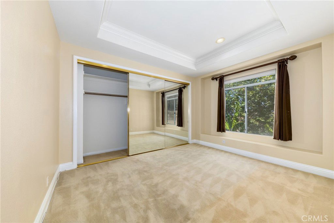
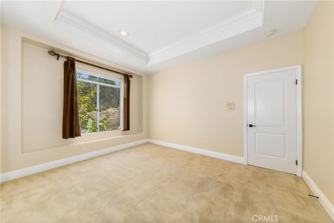
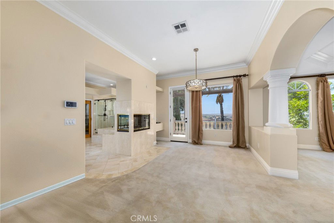
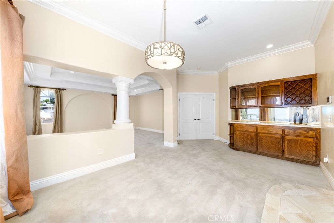
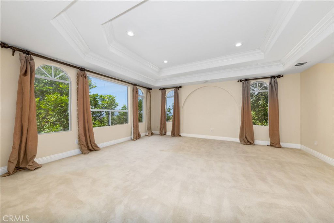
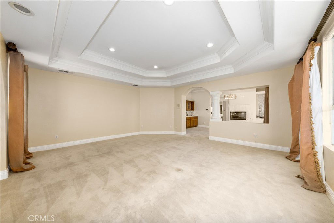
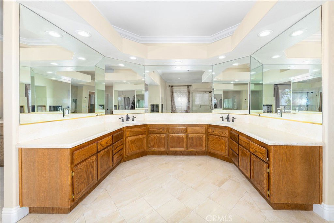
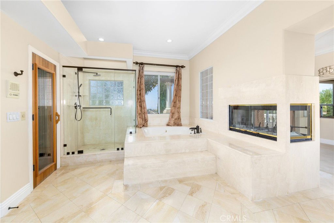
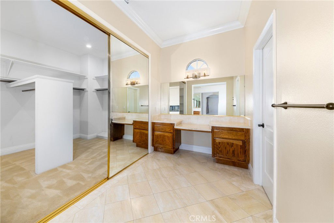
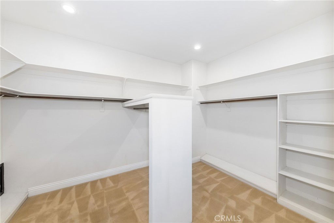
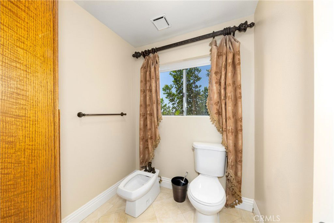
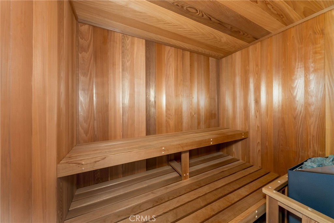
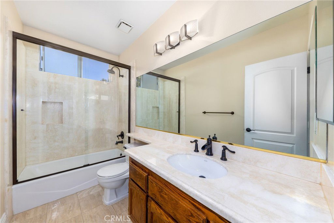
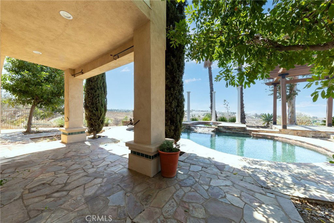
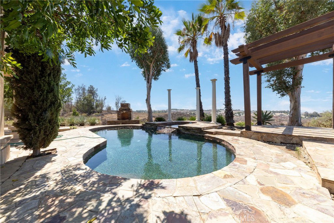
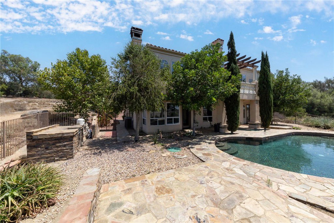
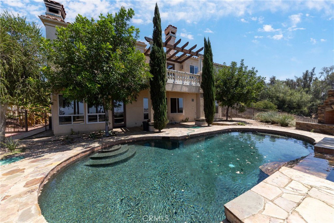
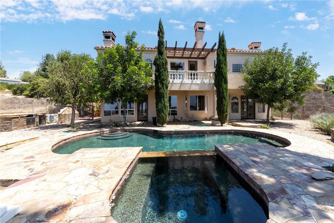
Welcome to the luxury Hillcreast Estates community! This is a beautiful, Meditterranean architutual design with 4 bedroom and 4 1/2 bathrooms. Entryway is tile flooring with spiral staircase to second level. Main level floor features one bedroom and 1 and 1/2 baths, formal living room with fireplace. Formal dining room features a fireplace and wet bar. Large kitchen with double ovens, double microwaves, granite countertops that connect with the living room. Large windows overlook the swimming pool and hills. Upstairs features loft with a wet bar, large balcony and 2 bedrooms each with full baths. Master bedroom includes large open floor plan with fireplace, jaczzi tub, wet bar, double sinks, private sauna and large balcony. Long private driveway with electronic security gate and 3 car garage. The backyard features private swimming pool, jacuzzi, fireplace and barbecue island. This home also comes with security camera's both inside and out. Very private and quiet neighborhood that is close to shopping centers.
/u.realgeeks.media/findinlandempirehomes/header.png)
Additional Information
- Appliances
- Barbecue, Double Oven, Gas Cooktop, Disposal
- Pool
- Yes
- Pool Description
- In Ground, Private, Waterfall
- Fireplace Description
- Dining Room, Family Room, Living Room, Primary Bedroom
- Heat
- Central
- Cooling
- Yes
- Cooling Description
- Central Air
- View
- City Lights, Hills, Mountain(s), Neighborhood, Pool
- Garage Spaces Total
- 3
- Sewer
- Septic Type Unknown
- Water
- Public
- School District
- Riverside Unified
- Elementary School
- Taft
- Middle School
- Earhart
- High School
- King
- Interior Features
- Wet Bar, Balcony, Crown Molding, Cathedral Ceiling(s), High Ceilings, Pantry, Bar, Bedroom on Main Level, Loft, Main Level Primary, Primary Suite
- Attached Structure
- Detached
- Number Of Units Total
- 1
Listing courtesy of Listing Agent: Robert Deponte (robertdeponte312@hotmail.com) from Listing Office: EXCELLENCE RE REAL ESTATE.
Mortgage Calculator
Based on information from California Regional Multiple Listing Service, Inc. as of . This information is for your personal, non-commercial use and may not be used for any purpose other than to identify prospective properties you may be interested in purchasing. Display of MLS data is usually deemed reliable but is NOT guaranteed accurate by the MLS. Buyers are responsible for verifying the accuracy of all information and should investigate the data themselves or retain appropriate professionals. Information from sources other than the Listing Agent may have been included in the MLS data. Unless otherwise specified in writing, Broker/Agent has not and will not verify any information obtained from other sources. The Broker/Agent providing the information contained herein may or may not have been the Listing and/or Selling Agent.