7437 Red Clover Way, Highland, CA 92346
- $689,000
- 4
- BD
- 3
- BA
- 2,174
- SqFt




- List Price
- $689,000
- Price Change
- ▼ $9,000 1785054264
- Status
- ACTIVE
- MLS#
- CV26069667
- Year Built
- 1990
- Bedrooms
- 4
- Bathrooms
- 3
- Living Sq. Ft
- 2,174
- Lot Size
- 7,296
- Acres
- 0.17
- Lot Location
- Front Yard, Lawn, Landscaped, Yard
- Days on Market
- 135
- Property Type
- Single Family Residential
- Style
- Modern
- Property Sub Type
- Single Family Residence
- Stories
- Two Levels
Property Description
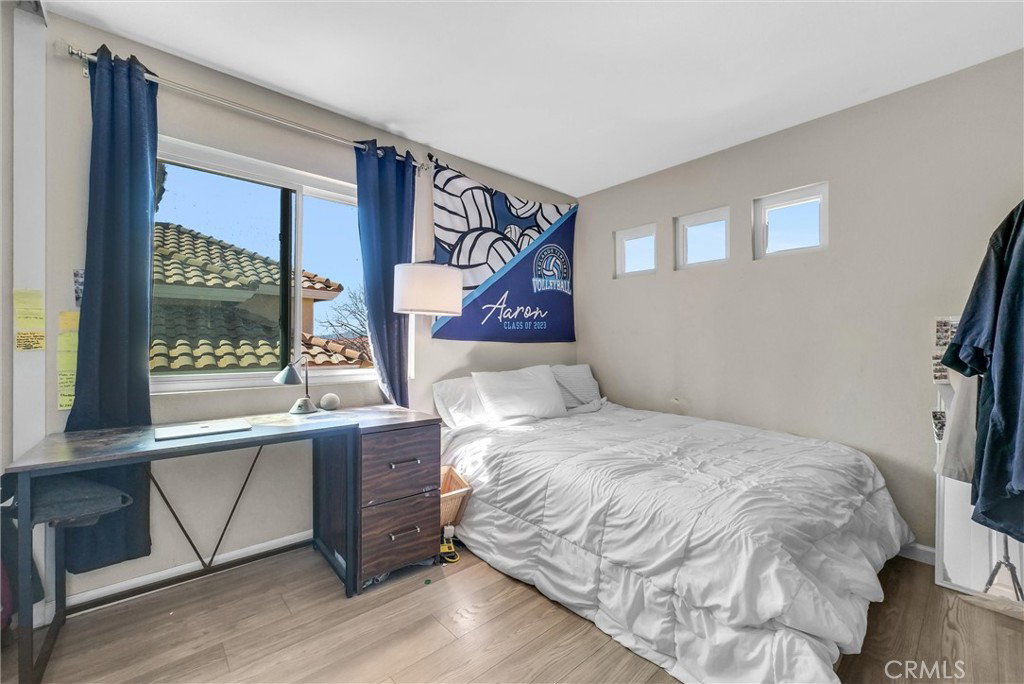
Welcome to this two-story home located in a desirable Highland neighborhood. Vaulted ceilings create an open, airy feel as you enter the spacious living areas, perfect for both everyday living and entertaining. Solar panels on this Home for energy efficiency. The remodeled kitchen offers updated finishes, ample cabinetry, and generous counter space, flowing seamlessly into the dining and family areas for a functional layout. The inviting family room features a cozy fireplace, perfect for relaxing and unwinding. Upstairs, the primary bedroom is a true retreat with a remodeled Primary bathroom. Three additional bedrooms are well-sized and filled with natural light. Step outside to a peaceful backyard adorned with lush landscaping, mature lemon and orange trees, and a charming outdoor patio, creating a serene setting for relaxing or hosting gatherings. Additional highlights include indoor laundry, an attached 3-car garage conveniently located near the 210 Freeway, with easy access to schools, shopping, and dining. A wonderful opportunity to own a spacious, move-in ready home in the heart of Highland!
/u.realgeeks.media/findinlandempirehomes/header.png)
Additional Information
- Appliances
- Dishwasher, Free-Standing Range, Disposal, Gas Water Heater, Water Heater
- Pool Description
- None
- Fireplace Description
- Family Room
- Heat
- Central
- Cooling
- Yes
- Cooling Description
- Central Air
- View
- Neighborhood
- Patio
- Concrete, Covered, Patio
- Roof
- Tile
- Garage Spaces Total
- 3
- Sewer
- Public Sewer
- Water
- Public
- School District
- Redlands Unified
- Interior Features
- Block Walls, High Ceilings, Open Floorplan, All Bedrooms Up
- Attached Structure
- Detached
- Number Of Units Total
- 1
Listing courtesy of Listing Agent: Helen Moreno (SELLINHELEN@MSN.COM) from Listing Office: REALTY MASTERS & ASSOCIATES.
Mortgage Calculator
Based on information from California Regional Multiple Listing Service, Inc. as of . This information is for your personal, non-commercial use and may not be used for any purpose other than to identify prospective properties you may be interested in purchasing. Display of MLS data is usually deemed reliable but is NOT guaranteed accurate by the MLS. Buyers are responsible for verifying the accuracy of all information and should investigate the data themselves or retain appropriate professionals. Information from sources other than the Listing Agent may have been included in the MLS data. Unless otherwise specified in writing, Broker/Agent has not and will not verify any information obtained from other sources. The Broker/Agent providing the information contained herein may or may not have been the Listing and/or Selling Agent.