1644 Carmel Circle West, Upland, CA 91784
- $608,000
- 2
- BD
- 2
- BA
- 1,392
- SqFt


- List Price
- $608,000
- Price Change
- ▼ $10,000 1783813690
- Status
- ACTIVE
- MLS#
- CV26113034
- Year Built
- 1974
- Bedrooms
- 2
- Bathrooms
- 2
- Living Sq. Ft
- 1,392
- Lot Size
- 1,392
- Acres
- 0.03
- Lot Location
- 0-1 Unit/Acre
- Days on Market
- 68
- Property Type
- Single Family Residential
- Property Sub Type
- Single Family Residence
- Stories
- One Level
Property Description
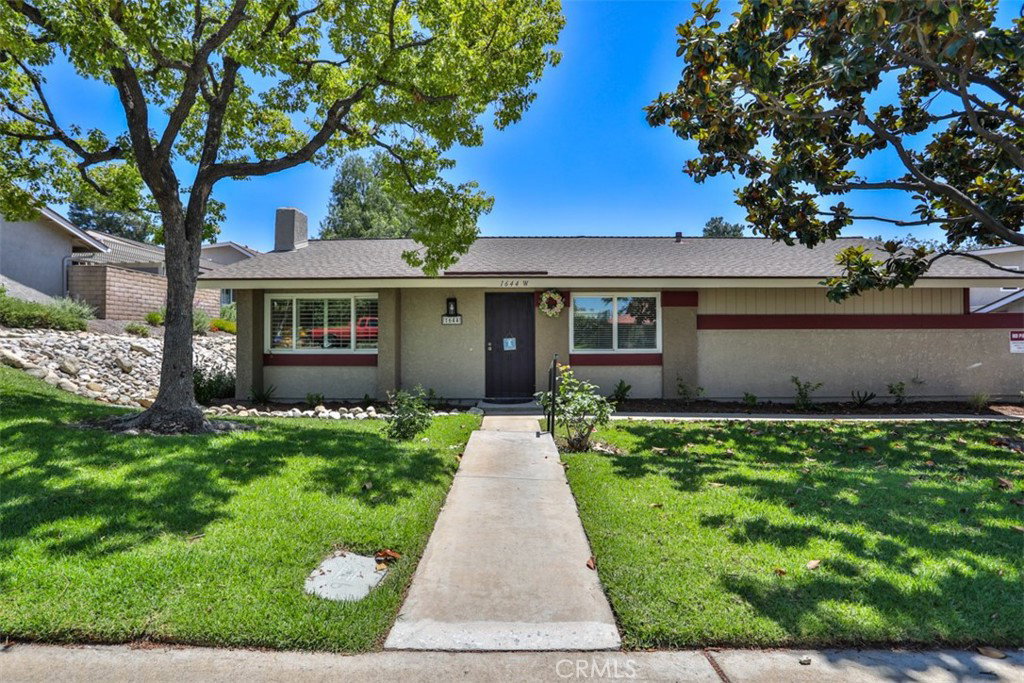
Charming single story home in the heart of Upland, CA, shows pride of ownership. Step in and be greeted with gorgeous hardwood floors and an abundance of natural light. The spacious living room has plantation shutters, decorator paint, and a brick fireplace. The adjacent dining room has a view of the quaint outdoor patio. The chef’s kitchen has granite countertops, stainless steel sink, plenty of cabinetry, breakfast bar, and a sunny greenhouse bay window. The elegant primary bedroom has space for a sitting area, and has an en suite bathroom with upgraded vanity and walk-in shower. An additional bedroom and full bathroom are perfect for family or over-night guests. The den/office could be a third bedroom, or a gym/weight room, or a game room. The separate laundry room has a deep utility sink and plenty of storage. Enjoy a cup of morning coffee in the lush green patio/courtyard with mature foliage, the perfect space for entertaining family and friends. Convenient 2-car attached garage has direct access to the home. Community amenities include a sparkling swimming pool and spa, clubhouse, and beautiful park-like grounds. Conveniently located within walking distance is a shopping center with a major grocery market, dining, and entertainment; plus within minutes to the 210 freeway with easy access. Make this extraordinary move-in ready and well-maintained home your own. Welcome home!
/u.realgeeks.media/findinlandempirehomes/header.png)
Additional Information
- HOA
- 480
- Frequency
- Monthly
- Association Amenities
- Picnic Area, Pool, Recreation Room
- Appliances
- Dishwasher, Gas Cooktop, Gas Water Heater
- Pool Description
- Association
- Fireplace Description
- Living Room
- Heat
- Forced Air
- Cooling
- Yes
- Cooling Description
- Central Air
- View
- None
- Garage Spaces Total
- 2
- Sewer
- Public Sewer
- Water
- Public
- School District
- Upland
- High School
- Upland
- Interior Features
- Breakfast Bar, Ceiling Fan(s), Separate/Formal Dining Room, Granite Counters, All Bedrooms Down
- Attached Structure
- Attached
- Number Of Units Total
- 1
Listing courtesy of Listing Agent: Veronica Silva (VS@VeronicaSilvaRealtor.com) from Listing Office: KELLER WILLIAMS REALTY COLLEGE PARK.
Mortgage Calculator
Based on information from California Regional Multiple Listing Service, Inc. as of . This information is for your personal, non-commercial use and may not be used for any purpose other than to identify prospective properties you may be interested in purchasing. Display of MLS data is usually deemed reliable but is NOT guaranteed accurate by the MLS. Buyers are responsible for verifying the accuracy of all information and should investigate the data themselves or retain appropriate professionals. Information from sources other than the Listing Agent may have been included in the MLS data. Unless otherwise specified in writing, Broker/Agent has not and will not verify any information obtained from other sources. The Broker/Agent providing the information contained herein may or may not have been the Listing and/or Selling Agent.