27126 Coral Bells Way, Murrieta, CA 92562
- $1,099,000
- 5
- BD
- 5
- BA
- 3,903
- SqFt




- List Price
- $1,099,000
- Price Change
- ▼ $51,000 1791032869
- Status
- ACTIVE
- MLS#
- CV26146620
- Year Built
- 2004
- Bedrooms
- 5
- Bathrooms
- 5
- Living Sq. Ft
- 3,903
- Lot Size
- 10,454
- Acres
- 0.24
- Lot Location
- Back Yard, Cul-De-Sac, Front Yard, Landscaped, Sprinkler System, Yard
- Days on Market
- 54
- Property Type
- Single Family Residential
- Property Sub Type
- Single Family Residence
- Stories
- Two Levels
Property Description
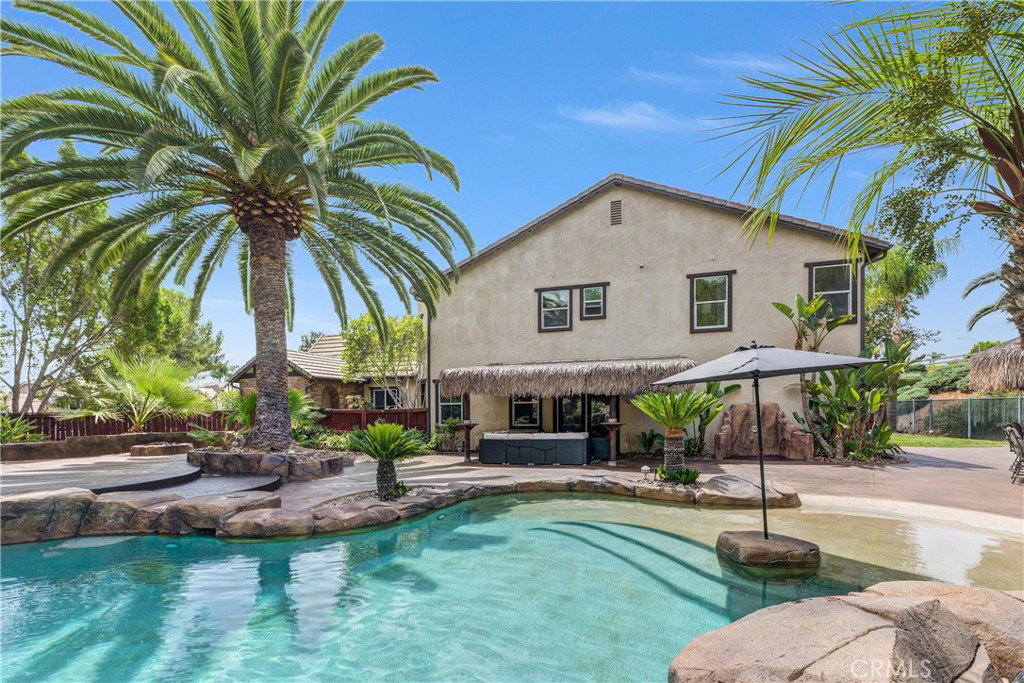
MAJOR PRICE REDUCTION! RESORT-STYLE BACKYARD & FOUR-CAR GARAGE! Enjoy a private backyard retreat with a heated pool, waterfall, waterslide, elevated spa, outdoor shower, BBQ island with bar seating, fire pit and covered outdoor living area with television. No rear neighbors add privacy, while hillside views complete the setting. Located at the end of a cul-de-sac, this approximately 3,903-square-foot home sits on a landscaped 10,454-square-foot lot and offers five bedrooms, 4.5 bathrooms, a dedicated office, oversized loft and versatile bonus room. A downstairs bedroom with an adjacent full bathroom provides added flexibility. The kitchen features granite countertops, a large island, built-in appliances, abundant cabinetry and a breakfast nook overlooking the backyard. It opens directly to the family room for easy everyday living and entertaining. The spacious primary suite includes dual walk-in closets, dual vanities, a soaking tub and separate shower. Additional highlights include a four-car attached garage, fresh interior paint, wood and tile flooring, recessed lighting and ceiling fans. Conveniently located near parks, shopping, dining and medical facilities, with access to I-15, I-215 and Temecula Wine Country. Exceptional outdoor amenities, generous living space and room for your vehicles, hobbies and more.
/u.realgeeks.media/findinlandempirehomes/header.png)
Additional Information
- Appliances
- Built-In Range, Dishwasher, Disposal, Gas Oven, Microwave, Refrigerator, Water To Refrigerator, Water Heater, Dryer
- Pool
- Yes
- Pool Description
- Heated, In Ground, Pebble, Private, Waterfall
- Fireplace Description
- Family Room
- Heat
- Central
- Cooling
- Yes
- Cooling Description
- Central Air
- View
- Hills, Neighborhood, Pool
- Exterior Construction
- Brick, Stucco
- Patio
- Concrete, Covered, Patio
- Roof
- Concrete, Slate
- Garage Spaces Total
- 4
- Sewer
- Public Sewer
- Water
- Public
- School District
- Murrieta
- Elementary School
- Antelope Hills
- Middle School
- Shivela
- High School
- Vista Murrieta
- Interior Features
- Breakfast Bar, Built-in Features, Breakfast Area, Ceiling Fan(s), Separate/Formal Dining Room, High Ceilings, Open Floorplan, Pantry, Recessed Lighting, Storage, Bedroom on Main Level, Loft, Walk-In Closet(s)
- Attached Structure
- Detached
- Number Of Units Total
- 1
Listing courtesy of Listing Agent: Abraham Prattella (Abraham@RealEstateWithAbraham.com) from Listing Office: AGENCY 8 REAL ESTATE GROUP.
Mortgage Calculator
Based on information from California Regional Multiple Listing Service, Inc. as of . This information is for your personal, non-commercial use and may not be used for any purpose other than to identify prospective properties you may be interested in purchasing. Display of MLS data is usually deemed reliable but is NOT guaranteed accurate by the MLS. Buyers are responsible for verifying the accuracy of all information and should investigate the data themselves or retain appropriate professionals. Information from sources other than the Listing Agent may have been included in the MLS data. Unless otherwise specified in writing, Broker/Agent has not and will not verify any information obtained from other sources. The Broker/Agent providing the information contained herein may or may not have been the Listing and/or Selling Agent.