39080 Waterview Drive, Big Bear Lake, CA 92315
- $1,295,000
- 4
- BD
- 3
- BA
- 3,698
- SqFt




- List Price
- $1,295,000
- Price Change
- ▼ $44,000 1786971780
- Status
- ACTIVE
- MLS#
- IG25092238
- Year Built
- 2009
- Bedrooms
- 4
- Bathrooms
- 3
- Living Sq. Ft
- 3,698
- Lot Size
- 5,143
- Acres
- 0.12
- Lot Location
- Sloped Down
- Days on Market
- 526
- Property Type
- Single Family Residential
- Property Sub Type
- Single Family Residence
- Stories
- One Level
Property Description
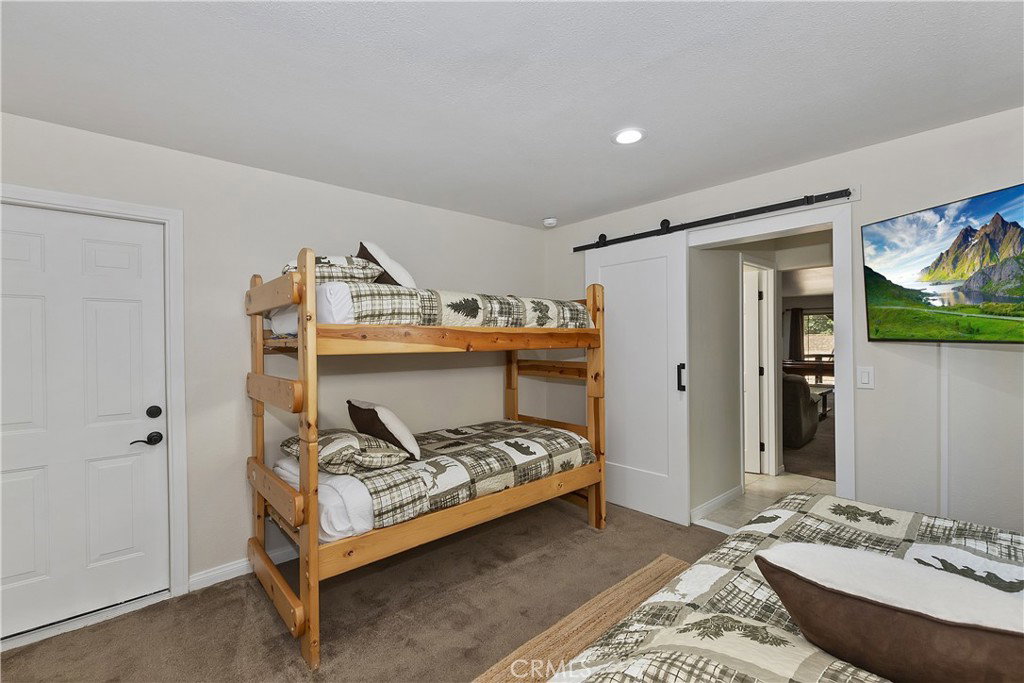
Lake views • STR-compatible layout • 0.2 mi to Big Bear Lake access • Game room • Large view deck • Includes Zillow 3D tour and video tour Immaculate custom mountain home with lake views, extensive upgrades, and multiple entertainment spaces designed for full-time living, second home use, or short-term rental use subject to local regulations. Built in 2009, this 4 bedroom, 3 bath home offers approximately 3,698 sq ft with vaulted ceilings, recessed lighting, and an open-concept layout ideal for group gatherings. Newly remodeled kitchen features oversized island seating, updated counters, stainless appliances, double ovens, gas cooktop, and custom wood cabinetry. Recent improvements include fresh interior paint and new custom exterior siding. Main living area opens to a large rear deck surrounded by pine trees with filtered lake and forest views. Lower level includes oversized game room/lounge area with flexible recreation and media space. Wide driveway, attached garage, and modern entry design provide added functionality for seasonal or multi-guest occupancy. Located near Big Bear Lake shoreline access, Boulder Bay, marinas, hiking trails, boating, kayaking, fishing, mountain biking, village dining, and winter recreation. Convenient access to Snow Summit and Bear Mountain resorts. Property includes Zillow 3D walkthrough and video tour. Strong combination of lake views, entertainment layout, parking, upgraded finishes, and mountain-lake setting.
/u.realgeeks.media/findinlandempirehomes/header.png)
Additional Information
- Appliances
- Dishwasher, Gas Oven, Gas Range, Microwave, Refrigerator, Dryer, Washer
- Pool Description
- None
- Fireplace Description
- Gas, Living Room
- Heat
- Central
- Cooling Description
- None
- View
- Lake, Trees/Woods
- Garage Spaces Total
- 2
- Sewer
- Public Sewer
- Water
- Public
- School District
- Bear Valley Unified
- Interior Features
- Ceiling Fan(s), Living Room Deck Attached, Open Floorplan, Bedroom on Main Level, Main Level Primary
- Attached Structure
- Detached
- Number Of Units Total
- 1
Listing courtesy of Listing Agent: Daniel Easterby (daneasterbybb@gmail.com) from Listing Office: KELLER WILLIAMS BIG BEAR.
Mortgage Calculator
Based on information from California Regional Multiple Listing Service, Inc. as of . This information is for your personal, non-commercial use and may not be used for any purpose other than to identify prospective properties you may be interested in purchasing. Display of MLS data is usually deemed reliable but is NOT guaranteed accurate by the MLS. Buyers are responsible for verifying the accuracy of all information and should investigate the data themselves or retain appropriate professionals. Information from sources other than the Listing Agent may have been included in the MLS data. Unless otherwise specified in writing, Broker/Agent has not and will not verify any information obtained from other sources. The Broker/Agent providing the information contained herein may or may not have been the Listing and/or Selling Agent.