29161 Tarragon, Lake Elsinore, CA 92530
- $559,000
- 4
- BD
- 3
- BA
- 1,778
- SqFt




- List Price
- $559,000
- Price Change
- ▼ $16,000 1785728069
- Status
- ACTIVE
- MLS#
- IG26059429
- Year Built
- 2020
- Bedrooms
- 4
- Bathrooms
- 3
- Living Sq. Ft
- 1,778
- Lot Size
- 3,502
- Acres
- 0.08
- Lot Location
- 0-1 Unit/Acre, Back Yard, Close to Clubhouse
- Days on Market
- 143
- Property Type
- Single Family Residential
- Property Sub Type
- Single Family Residence
- Stories
- Two Levels
Property Description
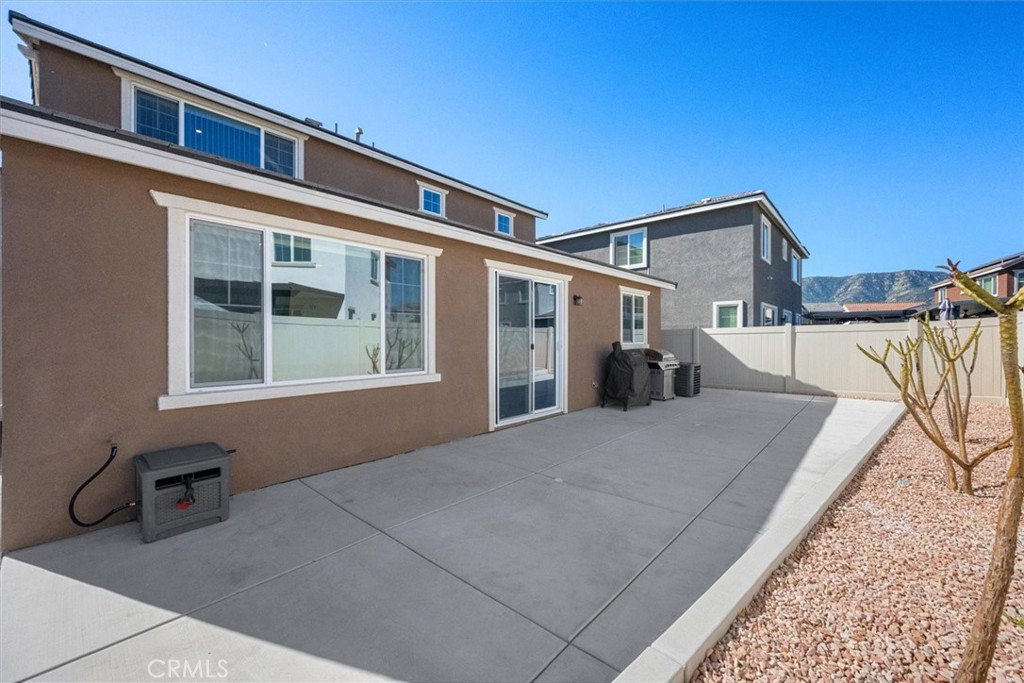
This beautifully designed 4-bedroom, 3-full-bathroom home offers spacious open-concept living in Summerly, one of Lake Elsinore's most sought-after communities. Thoughtfully designed for both everyday comfort and effortless entertaining, the bright, airy floor plan creates a welcoming atmosphere from the moment you step inside. The heart of the home is the stylish kitchen featuring granite countertops, a large center island with bar seating—the natural gathering place for family and friends—and a generous walk-in pantry that provides plenty of storage to keep everything organized. Featuring a brand new dishwasher, the kitchen flows seamlessly into the dining and living areas, creating an inviting space where everyone can stay connected, whether you're enjoying a quiet evening at home or entertaining guests. The main level features a private bedroom and a full bathroom, making it an ideal space for overnight guests, multigenerational living, or a home office. Upstairs, you'll find three generously sized bedrooms, including a spacious primary suite designed as your own private retreat. The primary bedroom offers plenty of room to unwind and is complemented by an ensuite bathroom featuring dual vanities, a separate walk-in shower, and a large walk-in closet. The additional upstairs bedrooms are generously sized and share a well-appointed bathroom, offering comfort and flexibility for family, guests, or work-from-home needs. Private backyard? Yes. perfect for weekend BBQs, low-key evenings, or that “I should really start gardening” phase. And let’s not forget the solar panels, helping keep energy costs down while you enjoy the California sunshine guilt-free. Located in a vibrant community loaded with amenities—pool, parks, playgrounds, BBQ areas, and even a splash pad—there’s always something to do just steps from your front door. It’s like having a mini resort in your neighborhood, minus the check-out time - Plus.. this home is just minutes from shopping, dining, and freeway access.
/u.realgeeks.media/findinlandempirehomes/header.png)
Additional Information
- HOA
- 135
- Frequency
- Monthly
- Association Amenities
- Clubhouse, Barbecue, Picnic Area, Playground, Pool
- Appliances
- Dishwasher, Free-Standing Range, Disposal, Gas Oven, Gas Range, Microwave, Refrigerator
- Pool Description
- Community, In Ground, Association
- Heat
- None
- Cooling
- Yes
- Cooling Description
- Central Air
- View
- Neighborhood
- Patio
- Concrete, Deck
- Roof
- Tile
- Garage Spaces Total
- 2
- Sewer
- Public Sewer
- Water
- Public
- School District
- Lake Elsinore Unified
- Middle School
- Brown
- High School
- Elsinore
- Interior Features
- Breakfast Bar, Granite Counters, Recessed Lighting, Unfurnished, Bedroom on Main Level, Jack and Jill Bath, Walk-In Pantry, Walk-In Closet(s)
- Attached Structure
- Detached
- Number Of Units Total
- 1
Listing courtesy of Listing Agent: Robert Thompson (Homes@RobertandChristy.com) from Listing Office: KW College Park.
Mortgage Calculator
Based on information from California Regional Multiple Listing Service, Inc. as of . This information is for your personal, non-commercial use and may not be used for any purpose other than to identify prospective properties you may be interested in purchasing. Display of MLS data is usually deemed reliable but is NOT guaranteed accurate by the MLS. Buyers are responsible for verifying the accuracy of all information and should investigate the data themselves or retain appropriate professionals. Information from sources other than the Listing Agent may have been included in the MLS data. Unless otherwise specified in writing, Broker/Agent has not and will not verify any information obtained from other sources. The Broker/Agent providing the information contained herein may or may not have been the Listing and/or Selling Agent.