43565 Wolf, Big Bear Lake, CA 92315
- $1,800,000
- 4
- BD
- 4
- BA
- 3,364
- SqFt






- List Price
- $1,800,000
- Status
- ACTIVE
- MLS#
- IG26072125
- Year Built
- 2015
- Bedrooms
- 4
- Bathrooms
- 4
- Living Sq. Ft
- 3,364
- Lot Size
- 13,845
- Acres
- 0.32
- Lot Location
- 0-1 Unit/Acre
- Days on Market
- 177
- Property Type
- Single Family Residential
- Style
- Custom
- Property Sub Type
- Single Family Residence
- Stories
- Two Levels
Property Description
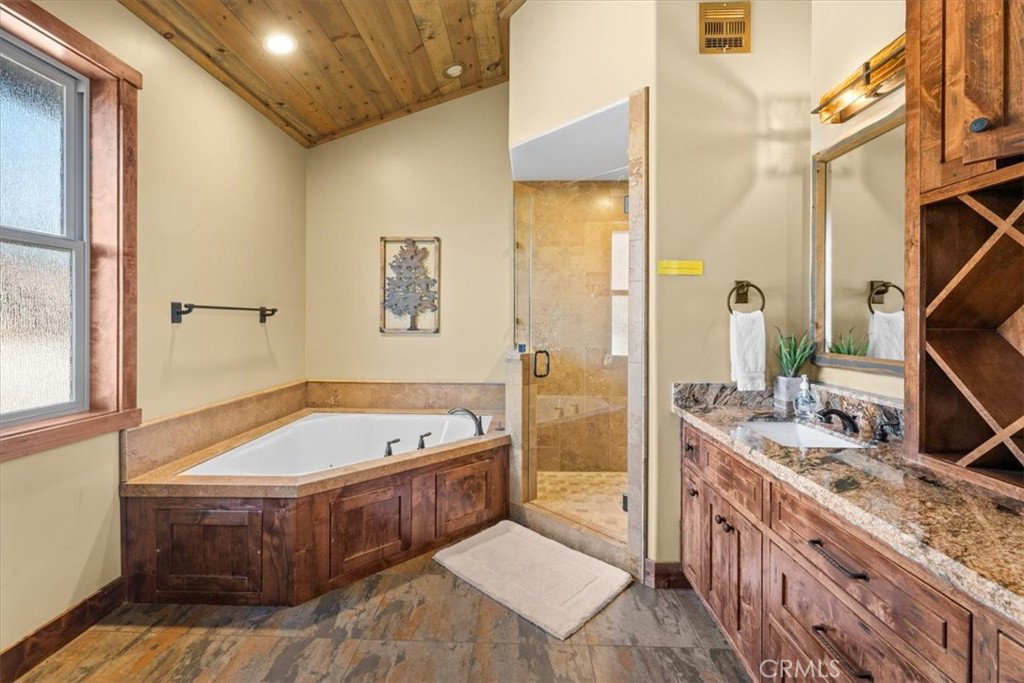
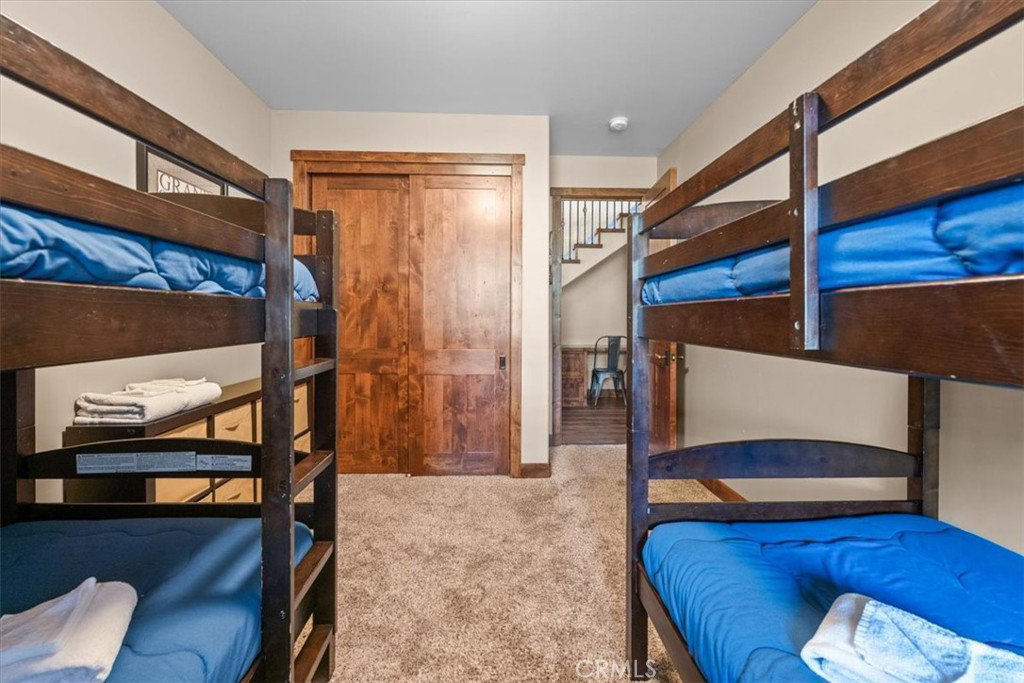
SPECTACULAR SKI SLOPE VIEWS!!!!!! Experience breathtaking, up-close ski slope views that truly make you feel like you can reach out and touch the runs. Enjoy panoramic views from multiple areas throughout the home, filling the space with natural light while preserving that warm mountain cabin feel. Convenient level parking and easy entry welcome you into a spacious open floor plan featuring soaring vaulted T&G wood ceilings, rich wood accents, and expansive windows designed to showcase the incredible scenery. The chef’s kitchen is a standout, complete with high-end custom soft-close cabinetry, a massive center island, and plenty of space to cook and entertain—all while taking in the stunning views. On the main level, you’ll find: Expansive decking perfect for soaking in the scenery, an impressive floor-to-ceiling rock fireplace, a primary bedroom suite, a powder room, a functional mudroom with abundant storage. The lower level is built for entertainment and comfort, featuring: A spacious game room with ski slope views and its own fireplace, a wet bar area with access to a view-filled lower deck, direct access to a large backyard, dedicated co-working space, an ensuite bedroom plus two additional bedrooms with a shared bath, a versatile storage room .This home truly has it all—views, space, and mountain charm. Don’t miss this rare opportunity!
/u.realgeeks.media/findinlandempirehomes/header.png)
Additional Information
- Appliances
- Dishwasher, Gas Oven, Microwave, Refrigerator
- Pool Description
- None
- Fireplace Description
- Living Room, Recreation Room
- Heat
- Central
- Cooling Description
- None
- Patio
- See Remarks
- Garage Spaces Total
- 2
- Sewer
- Public Sewer
- Water
- Public
- School District
- Bear Valley Unified
- Interior Features
- Wet Bar, Main Level Primary
- Attached Structure
- Detached
- Number Of Units Total
- 1
Listing courtesy of Listing Agent: Mario Bulnes Leon (realtormariobulnes@gmail.com) from Listing Office: RE/MAX BIG BEAR.
Mortgage Calculator
Based on information from California Regional Multiple Listing Service, Inc. as of . This information is for your personal, non-commercial use and may not be used for any purpose other than to identify prospective properties you may be interested in purchasing. Display of MLS data is usually deemed reliable but is NOT guaranteed accurate by the MLS. Buyers are responsible for verifying the accuracy of all information and should investigate the data themselves or retain appropriate professionals. Information from sources other than the Listing Agent may have been included in the MLS data. Unless otherwise specified in writing, Broker/Agent has not and will not verify any information obtained from other sources. The Broker/Agent providing the information contained herein may or may not have been the Listing and/or Selling Agent.