842 Paine, Big Bear Lake, CA 92315
- $1,250,000
- 4
- BD
- 4
- BA
- 3,684
- SqFt




- List Price
- $1,250,000
- Status
- ACTIVE
- MLS#
- IG26127485
- Year Built
- 2000
- Bedrooms
- 4
- Bathrooms
- 4
- Living Sq. Ft
- 3,684
- Lot Size
- 12,320
- Acres
- 0.28
- Lot Location
- Sloped Up
- Days on Market
- 48
- Property Type
- Single Family Residential
- Style
- Log Home
- Property Sub Type
- Single Family Residence
- Stories
- Two Levels
Property Description
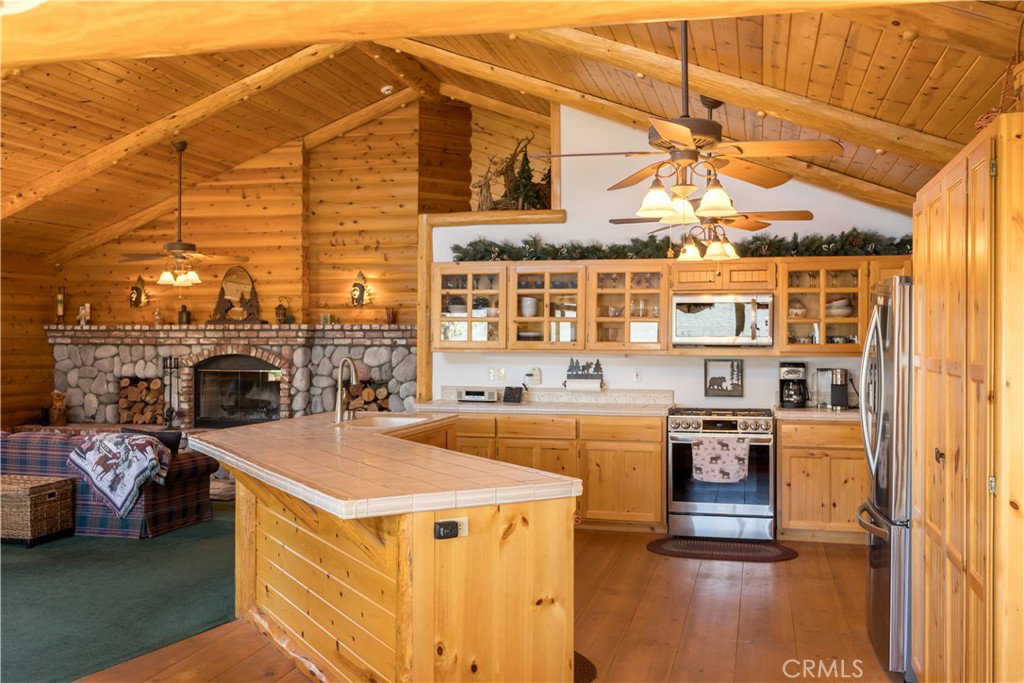
Lake Views!! Walk to the Village!! There’s something special about being close to everything Big Bear has to offer, yet still feeling tucked into the mountains. Set in desirable Ironwood Estates just above The Village, this distinctive log-style home captures that balance beautifully, with panoramic mountain and lake views and a location that puts dining, shopping, the lake and evening strolls through The Village within easy reach. Straight off, you'll notice this home was built for bringing people together. The spacious open-concept great room creates a natural hub for family and friends, while an adjacent den offers another comfortable place to unwind. Downstairs, a dedicated game room adds even more space for entertaining, movie nights or weekends with a full house. The generous floor plan also offers intriguing flexibility, with ample room within the existing footprint to create additional bedrooms or tailor the space to your needs. Featuring vaulted T&G ceilings and true cabin charm, the floor plan affords plenty of space for large groups, with the option to be all together or spread out while enjoying different activities. Whether it’s morning coffee overlooking the lake, walking into The Village for dinner, spending the day on the water or coming home after a day on the slopes, this is a property that makes the Big Bear lifestyle easy to enjoy. This is an ideal location for a short term rental as well. Come experience the views, space and location for yourself—homes with this combination are not easy to duplicate.
/u.realgeeks.media/findinlandempirehomes/header.png)
Additional Information
- Pool Description
- None
- Fireplace Description
- Family Room, Wood Burning
- Heat
- Central
- Cooling Description
- None
- View
- Lake, Mountain(s), Neighborhood, Trees/Woods
- Patio
- Patio
- Roof
- Composition
- Garage Spaces Total
- 2
- Sewer
- Public Sewer
- Water
- Public
- School District
- Bear Valley Unified
- Attached Structure
- Detached
- Number Of Units Total
- 1
Listing courtesy of Listing Agent: GARY DOSS (gary@socalresorts.com) from Listing Office: COMPASS.
Mortgage Calculator
Based on information from California Regional Multiple Listing Service, Inc. as of . This information is for your personal, non-commercial use and may not be used for any purpose other than to identify prospective properties you may be interested in purchasing. Display of MLS data is usually deemed reliable but is NOT guaranteed accurate by the MLS. Buyers are responsible for verifying the accuracy of all information and should investigate the data themselves or retain appropriate professionals. Information from sources other than the Listing Agent may have been included in the MLS data. Unless otherwise specified in writing, Broker/Agent has not and will not verify any information obtained from other sources. The Broker/Agent providing the information contained herein may or may not have been the Listing and/or Selling Agent.