34568 Bella Vista Drive, Yucaipa, CA 92399
- $735,000



- List Price
- $735,000
- Status
- PENDING
- MLS#
- IG26131902
- Year Built
- 2024
- Lot Size
- 14,673
- Acres
- 0.34
- Lot Location
- Corner Lot
- Days on Market
- 56
- Property Type
- Single Family Residential
- Property Sub Type
- Single Family Residence
- Stories
- One Level
Property Description
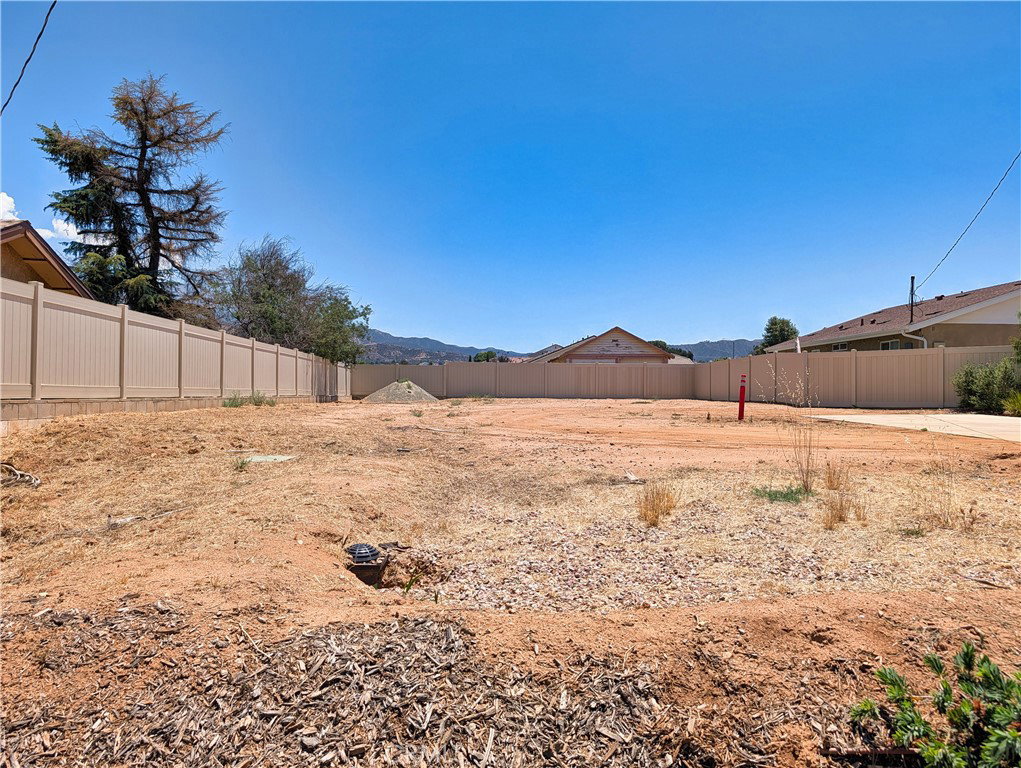
A rare opportunity awaits! It's not often that an investment property built in the last 2 years comes on the market in Yucaipa! These 2 units built from the slab up in March of 2024 and January of 2025 are prime rental real estate! Expert planning and craftsmanship went into both, yielding top of the market rents and ensuring desirability and low maintenance costs for the foreseeable future! The Bella Vista unit is 968 sqaure feet with 2 beds, 2 baths, and an attached 2 car garage. Amenities include LVP flooring, quartz countertops, stainless steel appliances (dishwasher, range, and over the range microwave), double pane windows, central heat & air, ceiling fans, recessed lighting, separate laundry room, white shaker cabinets, and a tankless water heater to name a few. The 4th St unit is 564 square feet with 1 bed/ 1 bath and includes similar features and amenities to it's sister unit. Due to the difference in size and space, a ductless heat pump system and stackable washer/ dryer were installed. The exterior is beautifully landscaped with drip irrigation throughout, presenting extroardinary curb appeal while maintaining efficiency. The property includes a vacant lot measuring 118 ft from the sidewalk to the back fence and 55 ft wide. With utilities at the street this ~6,490 sq ft lot is ideal for building a 3rd unit and further increasing the overall property value. Additional potential uses include a dog park, common use lawn, rv storage, garden area, or any other creative use you can imagine.
/u.realgeeks.media/findinlandempirehomes/header.png)
Additional Information
- Appliances
- Dishwasher, Gas Range, Microwave, Tankless Water Heater, Water To Refrigerator
- Pool Description
- None
- Heat
- Central, Ductless
- Cooling
- Yes
- Cooling Description
- Central Air, Ductless, ENERGY STAR Qualified Equipment, Heat Pump
- View
- Mountain(s)
- Exterior Construction
- Stucco
- Roof
- Composition
- Garage Spaces Total
- 2
- Sewer
- Public Sewer
- Water
- Public
- Interior Features
- Ceiling Fan(s), Quartz Counters, Recessed Lighting
- Attached Structure
- Detached
- Number Of Units Total
- 2
- Gross Scheduled Income
- $54,000
- Operating Expense
- 5350
Listing courtesy of Listing Agent: Westin Southern (westin@retitan.com) from Listing Office: TITAN REAL ESTATE GROUP.
Mortgage Calculator
Based on information from California Regional Multiple Listing Service, Inc. as of . This information is for your personal, non-commercial use and may not be used for any purpose other than to identify prospective properties you may be interested in purchasing. Display of MLS data is usually deemed reliable but is NOT guaranteed accurate by the MLS. Buyers are responsible for verifying the accuracy of all information and should investigate the data themselves or retain appropriate professionals. Information from sources other than the Listing Agent may have been included in the MLS data. Unless otherwise specified in writing, Broker/Agent has not and will not verify any information obtained from other sources. The Broker/Agent providing the information contained herein may or may not have been the Listing and/or Selling Agent.