457 Cimarron, Perris, CA 92570
- $639,900
- 4
- BD
- 3
- BA
- 2,461
- SqFt




- List Price
- $639,900
- Price Change
- ▼ $15,100 1791002894
- Status
- ACTIVE
- MLS#
- IG26138253
- Year Built
- 2020
- Bedrooms
- 4
- Bathrooms
- 3
- Living Sq. Ft
- 2,461
- Lot Size
- 9,148
- Acres
- 0.21
- Lot Location
- 0-1 Unit/Acre
- Days on Market
- 81
- Property Type
- Single Family Residential
- Property Sub Type
- Single Family Residence
- Stories
- Two Levels
Property Description
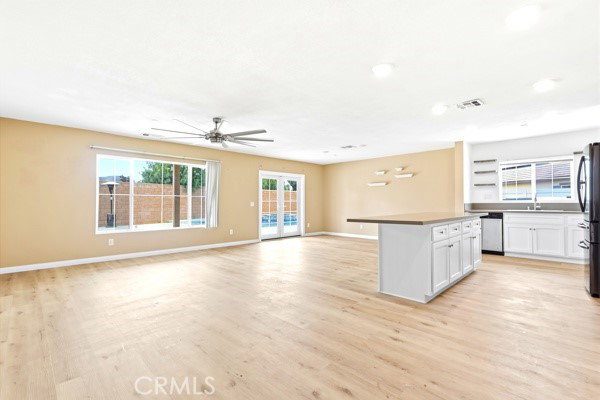
NEW PRICE • $639,900 • MOTIVATED SELLERS! Pool, spa, beautifully renovated interior, and room for the toys! Welcome to this upgraded 4-bedroom, 3-bathroom home in the desirable Stonecreek community offering approximately 2,461 sq. ft. of living space. The beautifully updated downstairs features new luxury vinyl plank flooring, fresh paint, upgraded baseboards and a remodeled kitchen with shaker-style cabinetry extending to the ceiling, new countertops and black stainless appliances. The open layout provides plenty of room for everyday living and entertaining, while a downstairs bedroom and full bath add flexibility for guests, family or a home office. Upstairs you'll find a spacious loft, additional bedrooms and convenient upstairs laundry. Step outside to one of this home's biggest highlights — your own backyard retreat featuring a custom in-ground pool, raised spa with heater and Wi-Fi controls, expansive covered patio with dual ceiling fans, extensive concrete hardscape and room to enjoy Southern California living year-round. Additional features include 36 solar panels with battery, EV charging, security cameras and potential RV/boat parking on both sides of the property (buyer to verify). Move-in ready, upgraded and already complete inside and out — come see everything this home has to offer at its new price of $639,900!
/u.realgeeks.media/findinlandempirehomes/header.png)
Additional Information
- HOA
- 102
- Frequency
- Monthly
- Association Amenities
- Playground
- Appliances
- Gas Range, Microwave, Refrigerator
- Pool
- Yes
- Pool Description
- Heated, In Ground, Private
- Heat
- Central
- Cooling
- Yes
- Cooling Description
- Central Air
- View
- None
- Garage Spaces Total
- 2
- Sewer
- Public Sewer
- School District
- Perris Union High
- High School
- Heritage
- Interior Features
- Bedroom on Main Level, Walk-In Closet(s)
- Attached Structure
- Detached
- Number Of Units Total
- 1
Listing courtesy of Listing Agent: Charlene Pulido (pulidohomes@kw.com) from Listing Office: KW The Lakes.
Mortgage Calculator
Based on information from California Regional Multiple Listing Service, Inc. as of . This information is for your personal, non-commercial use and may not be used for any purpose other than to identify prospective properties you may be interested in purchasing. Display of MLS data is usually deemed reliable but is NOT guaranteed accurate by the MLS. Buyers are responsible for verifying the accuracy of all information and should investigate the data themselves or retain appropriate professionals. Information from sources other than the Listing Agent may have been included in the MLS data. Unless otherwise specified in writing, Broker/Agent has not and will not verify any information obtained from other sources. The Broker/Agent providing the information contained herein may or may not have been the Listing and/or Selling Agent.