3267 Cantona Paseo, Ontario, CA 91762
- $650,000
- 3
- BD
- 3
- BA
- 1,638
- SqFt




- List Price
- $650,000
- Price Change
- ▼ $25,000 1784348442
- Status
- ACTIVE
- MLS#
- IN26108038
- Year Built
- 2023
- Bedrooms
- 3
- Bathrooms
- 3
- Living Sq. Ft
- 1,638
- Lot Size
- 800
- Acres
- 0.02
- Lot Location
- Back Yard, Sprinklers In Rear, Landscaped, Sprinkler System
- Days on Market
- 84
- Property Type
- Condo
- Property Sub Type
- Condominium
- Stories
- Two Levels
Property Description
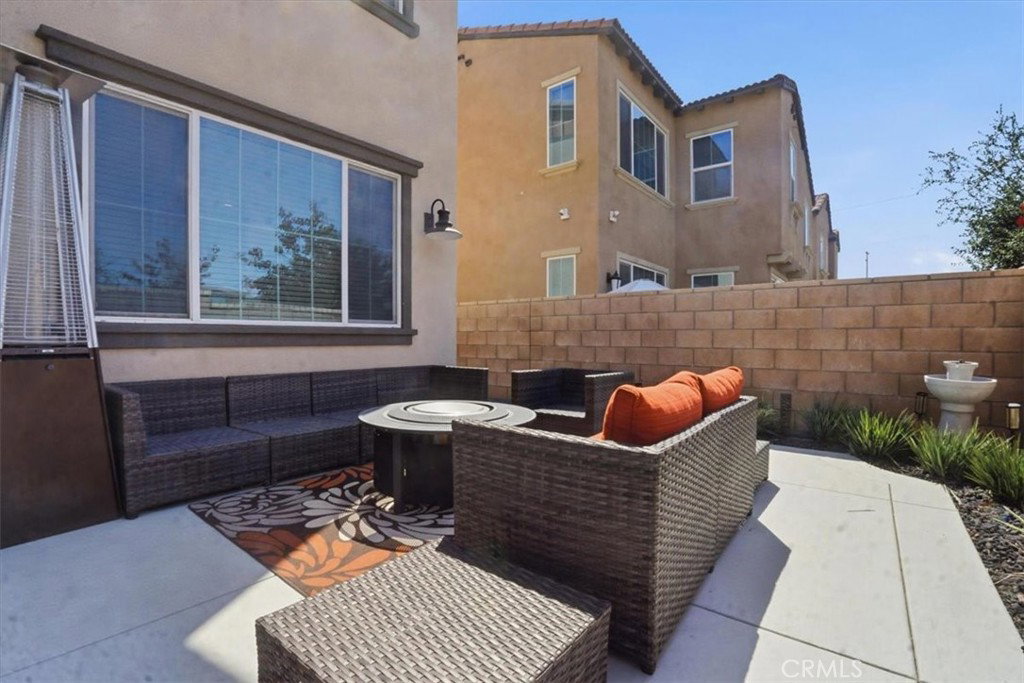
***PRICE REDUCTION*** Welcome to this beautifully upgraded 3-bedroom, 2.5-bath home located in the highly desirable Park Place community of Ontario Ranch. Built in 2023, this modern residence offers approximately 1,638 sq. ft. of thoughtfully designed living space with an open-concept floor plan perfect for both everyday living and entertaining. The spacious kitchen serves as the heart of the home, featuring a large center island, abundant cabinetry, a walk-in pantry, and seamless flow into the dining and living areas. Upstairs, enjoy a versatile flex space ideal for a home office, media room, or study area. The private primary suite offers a relaxing retreat complete with an ensuite bathroom and generous space throughout. Enjoy the added value and energy efficiency of fully PAID SOLAR — no solar lease or payments, a premium upgrade offering long-term savings and reduced utility costs for the future homeowner. This home offers the comfort and feel of a single-family residence with a spacious layout and added privacy. Additional highlights include central air conditioning and heating, stackable washer and dryer, an attached 2-car garage, and a landscaped backyard space with automatic sprinklers. As part of the coveted Park Place community, residents enjoy resort-style amenities including a state-of-the-art clubhouse, fully equipped fitness center, sparkling pools and relaxing spa, sports courts, two community parks, picnic areas, scenic walking and biking trails, and community events and activities year-round. Families will appreciate the home’s proximity to highly rated Parkview Elementary School, along with nearby shopping, dining, and convenient access to major freeways. This home offers the perfect blend of comfort, style, community, and convenience. Schedule your private tour today and experience all that Park Place living has to offer.
/u.realgeeks.media/findinlandempirehomes/header.png)
Additional Information
- HOA
- 264
- Frequency
- Monthly
- Association Amenities
- Clubhouse, Sport Court, Dog Park, Fitness Center, Maintenance Grounds, Meeting Room, Management, Meeting/Banquet/Party Room, Maintenance Front Yard, Outdoor Cooking Area, Picnic Area, Playground, Pool, Pets Allowed, Spa/Hot Tub, Tennis Court(s), Trash
- Appliances
- Dishwasher, Gas Oven, Gas Range, Microwave, Refrigerator, Tankless Water Heater, Dryer, Washer
- Pool Description
- Community, Association
- Heat
- Central
- Cooling
- Yes
- Cooling Description
- Central Air
- View
- None
- Patio
- Rear Porch, Concrete, Front Porch
- Garage Spaces Total
- 2
- Sewer
- Public Sewer
- Water
- Public
- School District
- Chaffey Joint Union High
- Elementary School
- Parkview
- Interior Features
- Open Floorplan, Pantry, Quartz Counters, Recessed Lighting, Unfurnished, All Bedrooms Up, Primary Suite, Walk-In Pantry, Walk-In Closet(s)
- Attached Structure
- Attached
- Number Of Units Total
- 1
Listing courtesy of Listing Agent: Lynda Wilkerson (Lynda@LyndaWilkerson.com) from Listing Office: UGro Funding.
Mortgage Calculator
Based on information from California Regional Multiple Listing Service, Inc. as of . This information is for your personal, non-commercial use and may not be used for any purpose other than to identify prospective properties you may be interested in purchasing. Display of MLS data is usually deemed reliable but is NOT guaranteed accurate by the MLS. Buyers are responsible for verifying the accuracy of all information and should investigate the data themselves or retain appropriate professionals. Information from sources other than the Listing Agent may have been included in the MLS data. Unless otherwise specified in writing, Broker/Agent has not and will not verify any information obtained from other sources. The Broker/Agent providing the information contained herein may or may not have been the Listing and/or Selling Agent.