1371 Oakmont Road Unit 150K, Seal Beach, CA 90740
- $549,900
- 2
- BD
- 1
- BA
- 1,150
- SqFt




- List Price
- $549,900
- Status
- PENDING
- MLS#
- IV26175778
- Year Built
- 1968
- Bedrooms
- 2
- Bathrooms
- 1
- Living Sq. Ft
- 1,150
- Lot Location
- Close to Clubhouse, Level
- Days on Market
- 49
- Property Type
- Single Family Residential
- Style
- Mid-Century Modern
- Property Sub Type
- Stock Cooperative
- Stories
- One Level
- Neighborhood
- Leisure World (Lw)
Property Description
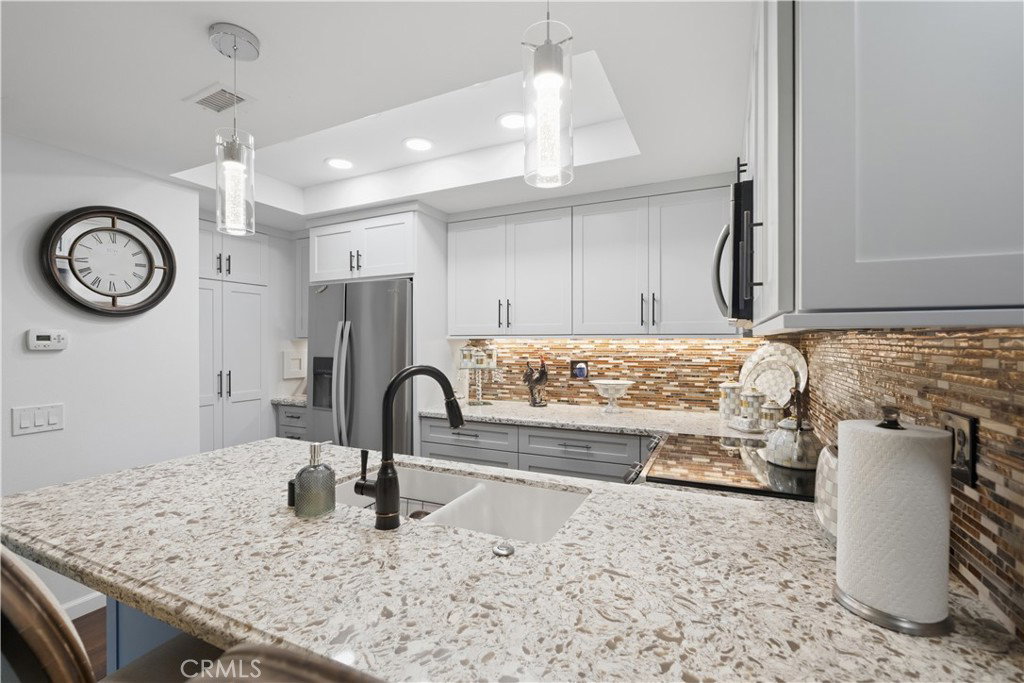
STUNNING GREENBELT VIEW FROM YOUR GORGEOUS PERSONAL TERRACE! Beautifully redesigned and upgraded with $135,000+ in improvements, this turnkey home offers exceptional style, comfort, and an enviable location. Features include a phenominal kitchen, upgrgraded lighting, rich wood style luxury vinyl flooring, interior laundry, new HVAC, dual-pane windows, upgraded electrical panel, and quality finishes throughout. The “Central Park" benefit of being in mutual 7 features unique layouts with wide expensive green belts, open site lines and proximity to Central Park and clubhouse number 4, the hub of arts and crafts. Carport and patio storage provide rare convenience. Enjoy resort-style living with golf, pools, fitness centers, pickleball, bocce ball, walking paths, clubs, and guard-gated security. Just minutes to Seal Beach Pier, Main Street, coastal bike paths, and the beach! A truly special opportunity in one of the community’s most desirable settings.
/u.realgeeks.media/findinlandempirehomes/header.png)
Additional Information
- HOA
- 588
- Frequency
- Monthly
- Association Amenities
- Bocce Court, Clubhouse, Golf Course, Maintenance Grounds, Pickleball, Pool, Pet Restrictions, Pets Allowed, Guard, Spa/Hot Tub, Security
- Appliances
- Convection Oven, Dishwasher, Disposal, Microwave, Refrigerator, Water Heater
- Pool Description
- Community, In Ground, Association
- Heat
- Central
- Cooling
- Yes
- Cooling Description
- Central Air
- View
- Park/Greenbelt
- Exterior Construction
- Frame, Concrete
- Patio
- Concrete, Covered, Open, Patio
- Roof
- Composition, Common Roof
- Sewer
- Public Sewer
- Water
- Public
- School District
- Los Alamitos Unified
- Interior Features
- Breakfast Bar, Ceiling Fan(s), Separate/Formal Dining Room, Open Floorplan, Quartz Counters, Recessed Lighting, Storage, All Bedrooms Down, Bedroom on Main Level, Main Level Primary
- Attached Structure
- Attached
- Number Of Units Total
- 1
Listing courtesy of Listing Agent: CHRISTI RAINEY-SHELLNER (Christi@Westcoe.com) from Listing Office: WESTCOE REALTORS INC.
Mortgage Calculator
Based on information from California Regional Multiple Listing Service, Inc. as of . This information is for your personal, non-commercial use and may not be used for any purpose other than to identify prospective properties you may be interested in purchasing. Display of MLS data is usually deemed reliable but is NOT guaranteed accurate by the MLS. Buyers are responsible for verifying the accuracy of all information and should investigate the data themselves or retain appropriate professionals. Information from sources other than the Listing Agent may have been included in the MLS data. Unless otherwise specified in writing, Broker/Agent has not and will not verify any information obtained from other sources. The Broker/Agent providing the information contained herein may or may not have been the Listing and/or Selling Agent.