435 W Center Street Promenade Unit 221, Anaheim, CA 92805
- $688,000
- 2
- BD
- 2
- BA
- 1,083
- SqFt




- List Price
- $688,000
- Status
- ACTIVE
- MLS#
- OC26162832
- Year Built
- 2007
- Bedrooms
- 2
- Bathrooms
- 2
- Living Sq. Ft
- 1,083
- Lot Size
- 129,056
- Acres
- 2.96
- Lot Location
- Zero Lot Line
- Days on Market
- 67
- Property Type
- Condo
- Style
- Contemporary
- Property Sub Type
- Condominium
- Stories
- One Level
- Neighborhood
- Harbor Lofts
Property Description
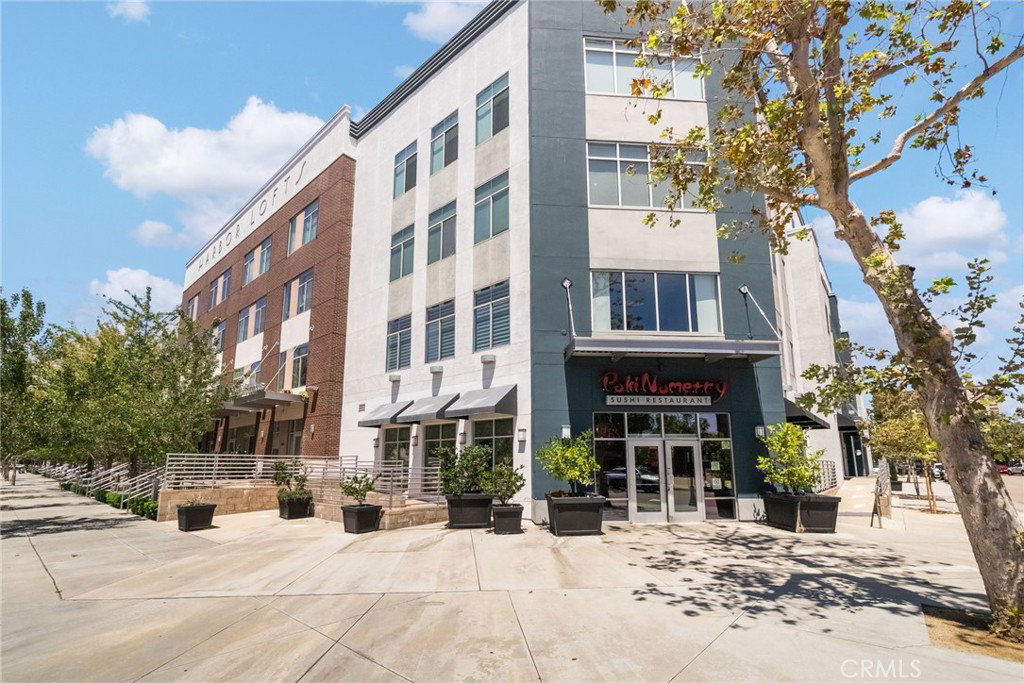
NEW FINANCING OPPORTUNITY: This home qualifies for City National Bank’s Welcome Home Grant, offering eligible buyers up to $20,000 in grant funds with no income restrictions, financing with as little as 3% down, and no mortgage insurance. At Harbor Lofts, city living does not require sacrificing space, comfort, or convenience. Located directly on Downtown Anaheim’s Center Street Promenade, Residence #221 offers 1,083 square feet of thoughtfully renovated, loft-inspired living. The bright, open layout features two bedrooms and two bathrooms, including a generous primary suite with a walk-in closet. The updated kitchen is finished with quartz countertops, bar seating, and a seamless connection to the dining and living areas. Large windows, new luxury vinyl flooring, in-unit laundry, and central air provide everyday comfort, while the desirable end-unit location offers added privacy and a quieter setting. A covered front patio and open rear patio extend the living space outdoors—an especially convenient feature for pet owners. Outside your door, enjoy the weekly farmers market, neighborhood coffee shops, restaurants, boutiques, seasonal events, and the Anaheim Packing District, all within walking distance. Disneyland Resort, Honda Center, Angel Stadium, and major freeways are only minutes away. Harbor Lofts residents enjoy controlled access, secure package lockers, a pool and spa, fitness center, landscaped gathering areas, and two assigned spaces in the gated garage. Residence #221 also includes a privately installed Tesla EV charger at its assigned parking spaces, secured against unauthorized use. With the $4 billion OCVibe district taking shape nearby, Residence #221 brings together modern comfort, walkability, and a front-row seat to Downtown Anaheim’s continued transformation. Grant and financing programs are subject to buyer qualification, lender approval, program availability, and applicable guidelines.
/u.realgeeks.media/findinlandempirehomes/header.png)
Additional Information
- HOA
- 540
- Frequency
- Monthly
- Association Amenities
- Controlled Access, Fitness Center, Maintenance Grounds, Insurance, Management, Outdoor Cooking Area, Barbecue, Picnic Area, Pool, Pets Allowed, Recreation Room, Spa/Hot Tub, Security, Trash, Water
- Appliances
- Dishwasher, Gas Oven, Gas Range, Microwave, Refrigerator, Dryer, Washer
- Pool Description
- Community, Association
- Heat
- Forced Air
- Cooling
- Yes
- Cooling Description
- Central Air
- View
- Courtyard
- Patio
- Rear Porch, Concrete, Covered, Front Porch, Open, Patio
- Garage Spaces Total
- 2
- Sewer
- Public Sewer
- Water
- Public
- School District
- Anaheim Union High
- Elementary School
- Benjamin Franklin
- Middle School
- Sycamore
- High School
- Anaheim
- Interior Features
- Ceiling Fan(s), Separate/Formal Dining Room, Eat-in Kitchen, Elevator, High Ceilings, Living Room Deck Attached, Open Floorplan, Quartz Counters, Storage, Trash Chute, All Bedrooms Down, Loft, Main Level Primary, Multiple Primary Suites, Primary Suite, Walk-In Closet(s)
- Attached Structure
- Attached
- Number Of Units Total
- 137
Listing courtesy of Listing Agent: Jade Larney (Jade@anvilreinc.com) from Listing Office: Anvil Real Estate.
Mortgage Calculator
Based on information from California Regional Multiple Listing Service, Inc. as of . This information is for your personal, non-commercial use and may not be used for any purpose other than to identify prospective properties you may be interested in purchasing. Display of MLS data is usually deemed reliable but is NOT guaranteed accurate by the MLS. Buyers are responsible for verifying the accuracy of all information and should investigate the data themselves or retain appropriate professionals. Information from sources other than the Listing Agent may have been included in the MLS data. Unless otherwise specified in writing, Broker/Agent has not and will not verify any information obtained from other sources. The Broker/Agent providing the information contained herein may or may not have been the Listing and/or Selling Agent.