25352 Navajo, Lake Forest, CA 92630
- $1,059,000
- 3
- BD
- 3
- BA
- 1,684
- SqFt




- List Price
- $1,059,000
- Status
- ACTIVE
- MLS#
- OC26175693
- Year Built
- 1975
- Bedrooms
- 3
- Bathrooms
- 3
- Living Sq. Ft
- 1,684
- Lot Size
- 7,722
- Acres
- 0.18
- Lot Location
- Back Yard
- Days on Market
- 4
- Property Type
- Single Family Residential
- Property Sub Type
- Single Family Residence
- Stories
- One Level
- Neighborhood
- Meadow Homes Ii (Mdh2)
Property Description
Full of charm, character, and opportunity, 25352 Navajo offers a rare chance to create something truly special in Lake Forest. The home retains much of its original character while also benefiting from select improvements, including a redone roof. Inside, the spacious layout feature a massive living area, a bright kitchen and dining room, built-in cabinetry, plantation shutters, a brick fireplace, and plenty of natural light throughout. One of the standout features is the oversized lot and expansive private backyard, offering exceptional space to entertain, relax, garden, or reimagine the outdoor setting to fit your lifestyle. The home’s classic details and generous proportions provide a strong foundation for a thoughtful renovation, allowing a new owner to preserve its personality while updating it to their own taste. For buyers looking for a property with real potential rather than someone else’s finished vision, this is an incredible opportunity. With a large lot, desirable Lake Forest location, access to the famed Lake Forest Sun and Sail club, substantial outdoor space, and the ability to make the home entirely your own, 25352 Navajo is ready for its next chapter.
/u.realgeeks.media/findinlandempirehomes/header.png)
Additional Information
- HOA
- 134
- Frequency
- Monthly
- Association Amenities
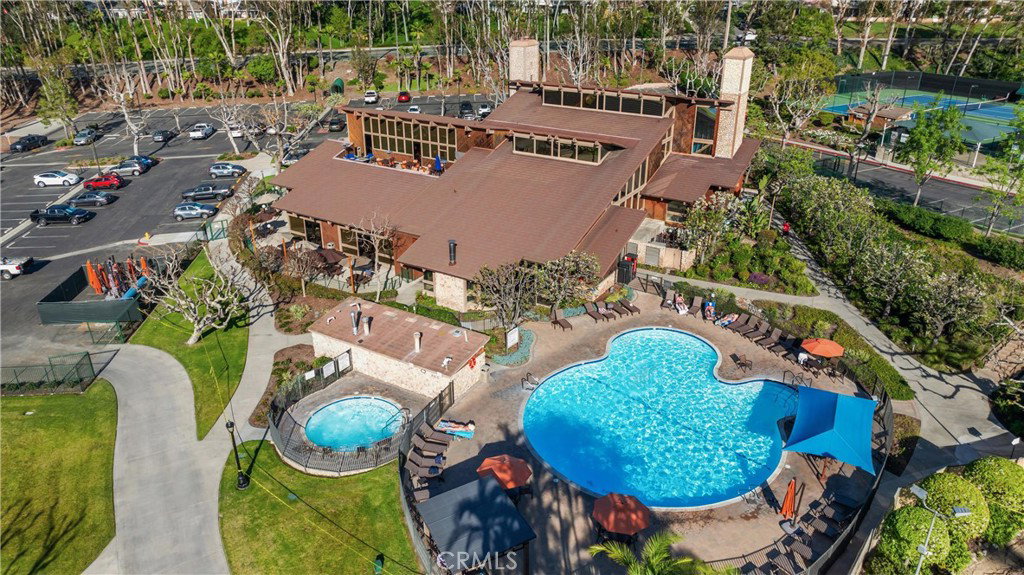
- Clubhouse, Sport Court, Barbecue, Picnic Area, Playground, Pickleball, Pool, Recreation Room, Spa/Hot Tub, Tennis Court(s)
- Appliances
- Dishwasher, Electric Oven, Gas Cooktop, Refrigerator
- Pool Description
- Association
- Fireplace Description
- Living Room
- Heat
- Forced Air
- Cooling
- Yes
- Cooling Description
- Central Air
- View
- Neighborhood
- Garage Spaces Total
- 2
- Sewer
- Sewer Tap Paid
- Water
- Public
- School District
- Saddleback Valley Unified
- Interior Features
- Built-in Features, Cathedral Ceiling(s), Separate/Formal Dining Room, Walk-In Closet(s)
- Attached Structure
- Detached
- Number Of Units Total
- 1
Listing courtesy of Listing Agent: Brett Smith (brett@notchluxury.com) from Listing Office: Notch Luxury Properties.
Mortgage Calculator
Based on information from California Regional Multiple Listing Service, Inc. as of . This information is for your personal, non-commercial use and may not be used for any purpose other than to identify prospective properties you may be interested in purchasing. Display of MLS data is usually deemed reliable but is NOT guaranteed accurate by the MLS. Buyers are responsible for verifying the accuracy of all information and should investigate the data themselves or retain appropriate professionals. Information from sources other than the Listing Agent may have been included in the MLS data. Unless otherwise specified in writing, Broker/Agent has not and will not verify any information obtained from other sources. The Broker/Agent providing the information contained herein may or may not have been the Listing and/or Selling Agent.