9705 Bickley Drive Unit 5, Huntington Beach, CA 92646
- $698,000
- 2
- BD
- 2
- BA
- 1,020
- SqFt




- List Price
- $698,000
- Status
- ACTIVE UNDER CONTRACT
- MLS#
- OC26176804
- Year Built
- 1974
- Bedrooms
- 2
- Bathrooms
- 2
- Living Sq. Ft
- 1,020
- Lot Size
- 17,507
- Acres
- 0.40
- Lot Location
- 0-1 Unit/Acre, Paved
- Days on Market
- 52
- Property Type
- Condo
- Property Sub Type
- Condominium
- Stories
- Two Levels
- Neighborhood
- Yorktown Villas (Yrkv)
Property Description
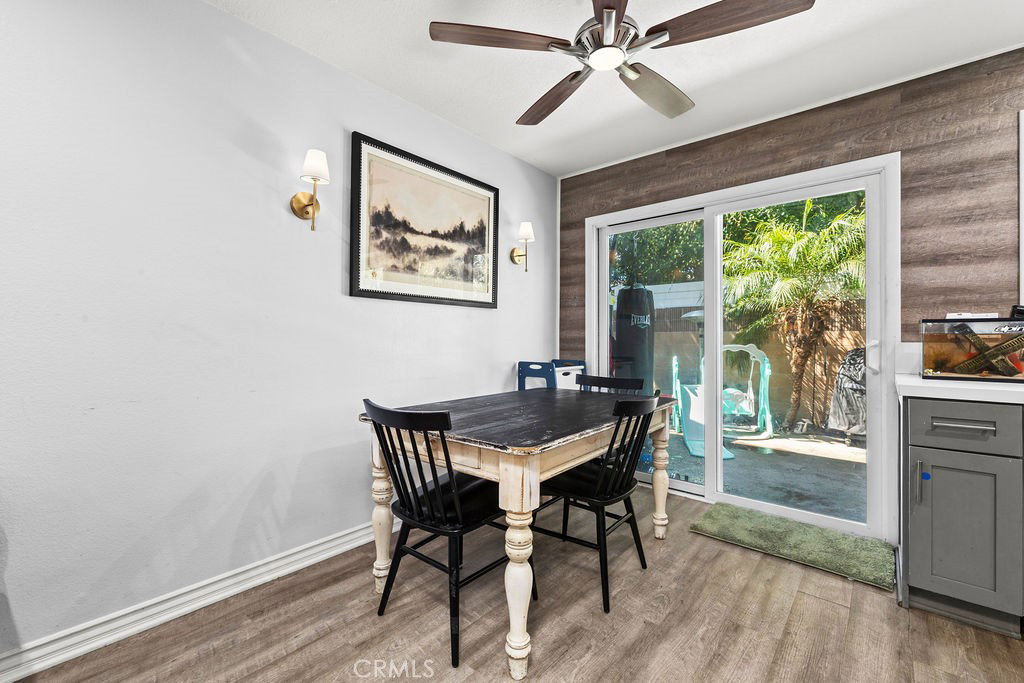
Welcome to this remodeled two-story condo in Yorktown Villas. The home features vinyl flooring, recessed lighting, and newer windows throughout. As you enter the home, you are welcomed into the spacious living area with plenty of natural light. The remodeled kitchen features gray cabinetry, quartz countertops, and stainless-steel appliances. Downstairs, you will also find an interior laundry room, guest bathroom, coat closet and plenty of storage space. Outside, there is a large private patio that is perfect for entertaining and outdoor dining. Upstairs features two spacious bedrooms and a large, updated bathroom with a dual sink vanity, bathtub shower combo, and tile flooring. The home also features a one car, detached garage with storage space. This home is conveniently located near shopping, dining and just a short drive or bike ride to the beach. Schedule your private showing today!
/u.realgeeks.media/findinlandempirehomes/header.png)
Additional Information
- HOA
- 350
- Frequency
- Monthly
- Association Amenities
- Maintenance Grounds, Maintenance Front Yard, Picnic Area, Playground, Pool, Trash
- Appliances
- Dishwasher, Gas Range, Microwave, Refrigerator
- Pool Description
- Community, Association
- Heat
- Forced Air
- Cooling Description
- None
- View
- None
- Exterior Construction
- Stucco
- Patio
- Enclosed, Patio
- Garage Spaces Total
- 1
- Sewer
- Public Sewer
- Water
- Public
- School District
- Huntington Beach Union High
- Interior Features
- Ceiling Fan(s), High Ceilings, Quartz Counters, Recessed Lighting, All Bedrooms Up
- Attached Structure
- Attached
- Number Of Units Total
- 1
Listing courtesy of Listing Agent: Kimberlee Massey (kimberlee.massey@remax.net) from Listing Office: RE/MAX TerraSol.
Mortgage Calculator
Based on information from California Regional Multiple Listing Service, Inc. as of . This information is for your personal, non-commercial use and may not be used for any purpose other than to identify prospective properties you may be interested in purchasing. Display of MLS data is usually deemed reliable but is NOT guaranteed accurate by the MLS. Buyers are responsible for verifying the accuracy of all information and should investigate the data themselves or retain appropriate professionals. Information from sources other than the Listing Agent may have been included in the MLS data. Unless otherwise specified in writing, Broker/Agent has not and will not verify any information obtained from other sources. The Broker/Agent providing the information contained herein may or may not have been the Listing and/or Selling Agent.