25761 Le Parc, Lake Forest, CA 92630
- $620,000
- 2
- BD
- 3
- BA
- 1,084
- SqFt



- List Price
- $620,000
- Price Change
- ▼ $10,000 1769745623
- Status
- ACTIVE
- MLS#
- PW25265011
- Year Built
- 1983
- Bedrooms
- 2
- Bathrooms
- 3
- Living Sq. Ft
- 1,084
- Lot Size
- 201,893
- Acres
- 4.63
- Days on Market
- 228
- Property Type
- Condo
- Property Sub Type
- Condominium
- Stories
- Two Levels
- Neighborhood
- Le Parc (Lpc)
Property Description
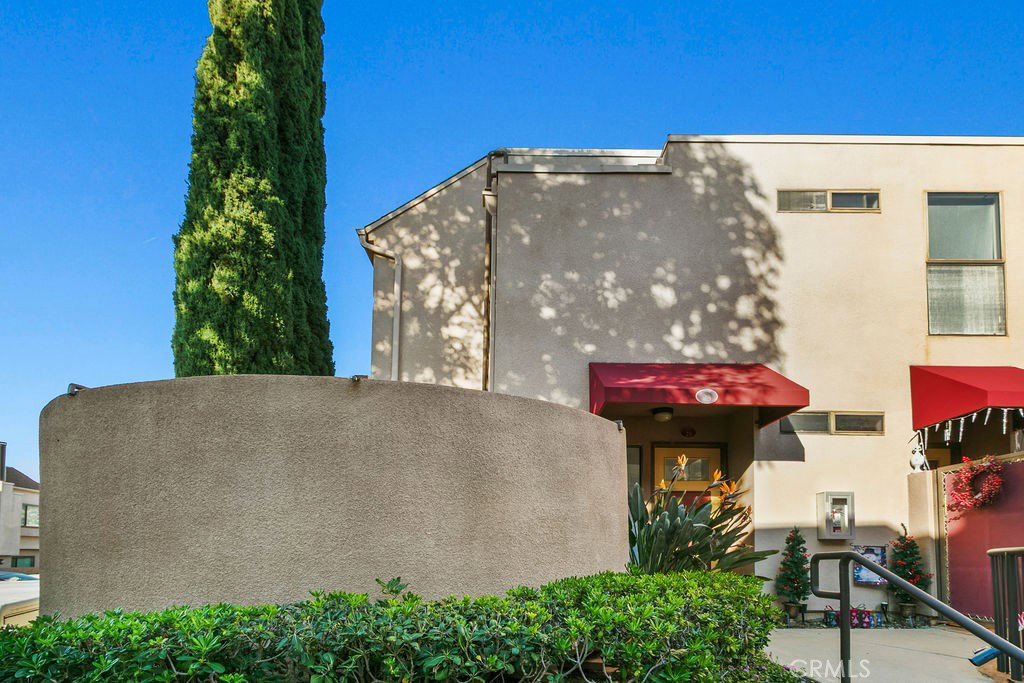
Welcome to this rare end-unit condo offering exceptional privacy, a wraparound yard, and a highly functional layout. UNIT #23. The ground-floor entry opens into a bright and welcoming living area featuring wood-laminated flooring and a cozy fireplace. The dining room is accented by floor-to-ceiling cabinets for abundant storage, and the kitchen has been refreshed with new solid-stone countertops, new cabinet facing, and a new stainless-steel refrigerator—all included in the sale. A convenient half bath completes the lower level. A large slider leads to the expansive wraparound patio, providing plenty of room for outdoor dining, a BBQ, firepit, or your ideal entertaining setup. This is one of the standout features of the home—private, spacious, and perfect for enjoying indoor–outdoor living. Upstairs, you’ll find two generously sized bedrooms, including the primary suite with its own bathroom featuring dual sinks and a walk-in closet. The second bedroom also offers impressive space. The stackable laundry area is conveniently located upstairs, and the washer/dryer units are included. Additional highlights include a detached two-car garage, ample guest parking, and a well-maintained community that features three pools, spas, walking trails, and nearby parks and sports courts. The location offers easy access to the 5 and 241 freeways and is just a short drive to dining, shopping, and entertainment. A wonderful blend of comfort, updates, convenience, and outdoor living—this end-unit home truly has it all.
/u.realgeeks.media/findinlandempirehomes/header.png)
Additional Information
- HOA
- 704
- Frequency
- Monthly
- Association Amenities
- Gas, Pool, Spa/Hot Tub, Trash, Water
- Appliances
- Dishwasher
- Pool Description
- Association
- Fireplace Description
- Living Room
- Cooling
- Yes
- Cooling Description
- Central Air
- View
- None
- Garage Spaces Total
- 2
- Sewer
- Public Sewer
- Water
- Public
- School District
- Saddleback Valley Unified
- Interior Features
- Breakfast Bar, All Bedrooms Up
- Attached Structure
- Attached
- Number Of Units Total
- 300
Listing courtesy of Listing Agent: Ginger Douglass (gingerdouglass22@gmail.com) from Listing Office: First Team Real Estate.
Mortgage Calculator
Based on information from California Regional Multiple Listing Service, Inc. as of . This information is for your personal, non-commercial use and may not be used for any purpose other than to identify prospective properties you may be interested in purchasing. Display of MLS data is usually deemed reliable but is NOT guaranteed accurate by the MLS. Buyers are responsible for verifying the accuracy of all information and should investigate the data themselves or retain appropriate professionals. Information from sources other than the Listing Agent may have been included in the MLS data. Unless otherwise specified in writing, Broker/Agent has not and will not verify any information obtained from other sources. The Broker/Agent providing the information contained herein may or may not have been the Listing and/or Selling Agent.