1034 E Palmyra Avenue, Orange, CA 92866
- $1,049,000
- 4
- BD
- 2
- BA
- 1,398
- SqFt






- List Price
- $1,049,000
- Status
- ACTIVE
- MLS#
- PW26174302
- Year Built
- 1946
- Bedrooms
- 4
- Bathrooms
- 2
- Living Sq. Ft
- 1,398
- Lot Size
- 6,804
- Acres
- 0.16
- Lot Location
- Front Yard, Garden, Lawn, Yard
- Days on Market
- 4
- Property Type
- Single Family Residential
- Style
- Ranch
- Property Sub Type
- Single Family Residence
- Stories
- One Level
Property Description
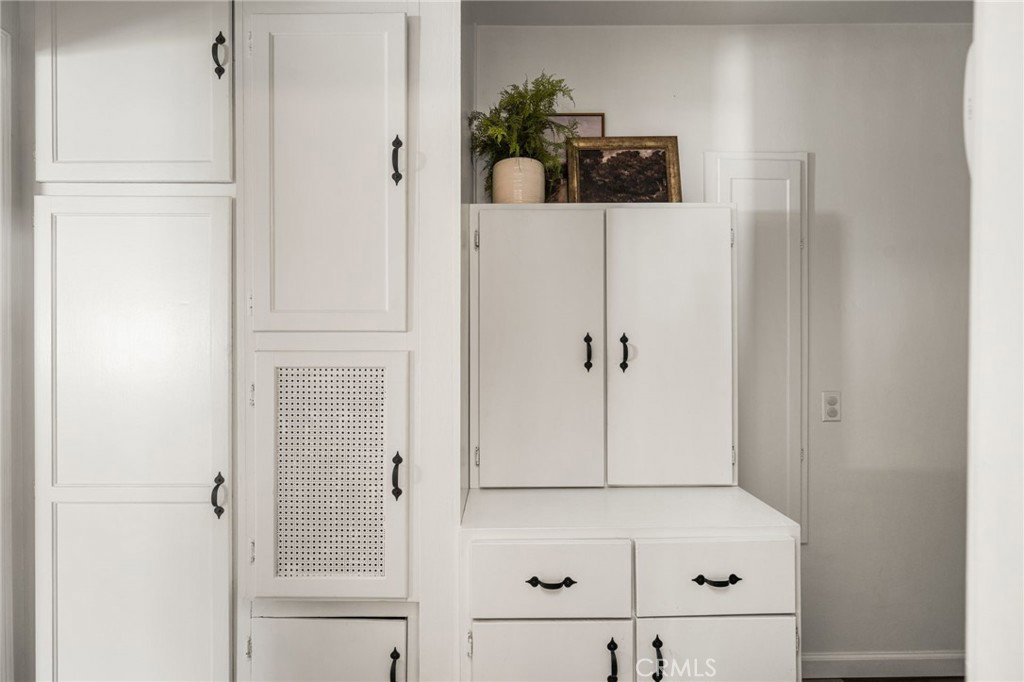
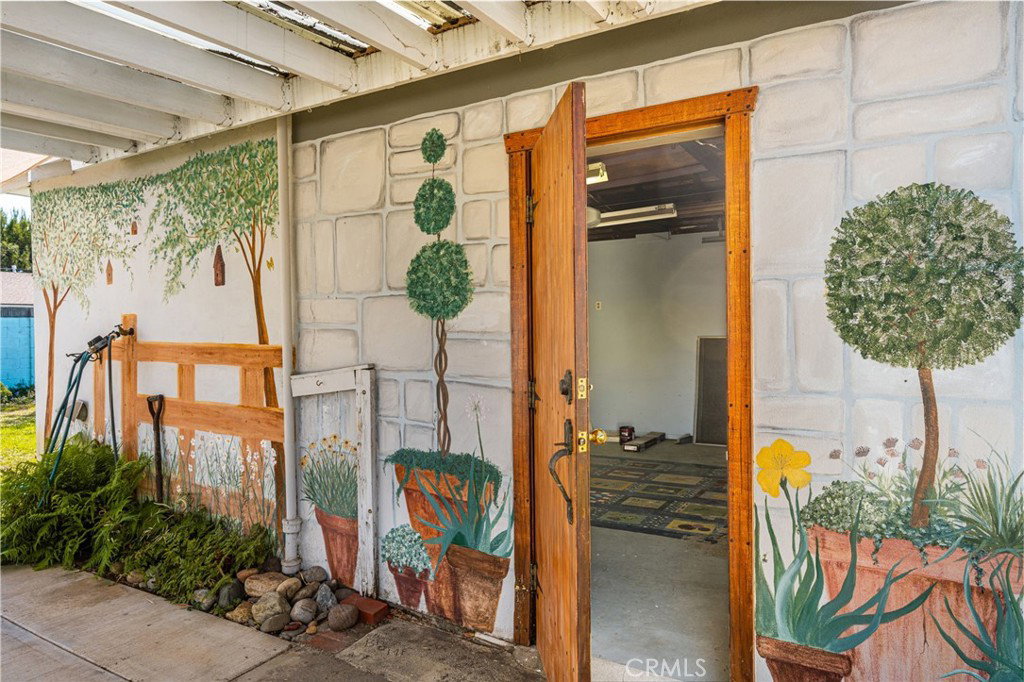
Welcome to this charming 1946 single-story home, blending vintage character with a warm, family-friendly vibe in a fantastic, community-connected neighborhood! With wonderful curb appeal featuring easy-care artificial turf, classic aluminum siding, and a meandering stepping-stone path leading to the front door, this home invites you in right away. Step inside to a bright living room where a front bank of windows and a side bay window let natural light flood the space. Original hardwood floors greet you, extending through the majority of the house. The formal dining room features a lovely bay window and boasts original corner built-ins with shelves for displaying your treasures, convenient drawers for linens, and lower cabinets for dishes—the ultimate spot for family dinners or a casual morning breakfast. The kitchen retains its vintage charm with original tile countertops and backsplash, equipped with an electric range, vent hood, dishwasher, and a handy butcher block prep area. The adjacent utility room includes a built-in spice rack, pantry storage, broom closet, and potential space to expand the kitchen. A side door leads out to a private porch, perfect for sipping your morning coffee. This home features 4 comfortable bedrooms, including a front bedroom with a private exterior door leading out to a side yard and garden area. The front bathroom features a classic shower-over-tub design and an original built-in vanity complete with a pull-out makeup/shaving counter, while the rear bathroom offers a walk-in shower with vintage tile, a rich wood vanity, and original built-in medicine cabinets. Generous extra storage lines the center hallway, and the rear hallway provides convenient access to the side driveway and backyard. Recent peace-of-mind upgrades include a whole-house repipe, a newer water heater, and an 11-year-old composition shingle roof. Heading outside, a mature pepper tree in the backyard offers wonderful shade, complemented by a covered patio and a large grassy area that's ideal for kids, pets, play, or future expansion. A two-car detached garage with an automatic garage door opener also houses the laundry facilities. Positioned right on the outskirts of Historic Old Towne Orange, you are just a short walk or bike ride away from quaint local shops and delicious neighborhood restaurants. Enjoy weekend outings close to Hart Park, the Orange Public Library, and Chapman University. Priced to sell, this community gem will go quickly, so don't delay!
/u.realgeeks.media/findinlandempirehomes/header.png)
Additional Information
- Appliances
- Dishwasher, Electric Range, Disposal, Range Hood, Water Heater, Dryer, Washer
- Pool Description
- None
- Heat
- Wall Furnace
- Cooling Description
- None
- View
- Neighborhood
- Exterior Construction
- Aluminum Siding
- Patio
- Concrete, Covered
- Roof
- Composition
- Garage Spaces Total
- 2
- Sewer
- Public Sewer
- Water
- Public
- School District
- Orange Unified
- Interior Features
- Built-in Features, Chair Rail, Ceiling Fan(s), Ceramic Counters, Crown Molding, Separate/Formal Dining Room, Pantry
- Attached Structure
- Detached
- Number Of Units Total
- 1
Listing courtesy of Listing Agent: Lisa Blanc (lisab@sevengables.com) from Listing Office: Seven Gables Real Estate.
Mortgage Calculator
Based on information from California Regional Multiple Listing Service, Inc. as of . This information is for your personal, non-commercial use and may not be used for any purpose other than to identify prospective properties you may be interested in purchasing. Display of MLS data is usually deemed reliable but is NOT guaranteed accurate by the MLS. Buyers are responsible for verifying the accuracy of all information and should investigate the data themselves or retain appropriate professionals. Information from sources other than the Listing Agent may have been included in the MLS data. Unless otherwise specified in writing, Broker/Agent has not and will not verify any information obtained from other sources. The Broker/Agent providing the information contained herein may or may not have been the Listing and/or Selling Agent.