11559 Emmy Court, Adelanto, CA 92301
- $399,900
- 4
- BD
- 2
- BA
- 2,105
- SqFt




- List Price
- $399,900
- Price Change
- ▼ $40,000 1786625885
- Status
- ACTIVE UNDER CONTRACT
- MLS#
- RS26122316
- Year Built
- 2006
- Bedrooms
- 4
- Bathrooms
- 2
- Living Sq. Ft
- 2,105
- Lot Size
- 7,240
- Acres
- 0.17
- Lot Location
- Back Yard, Cul-De-Sac, Front Yard, Sprinklers In Front
- Days on Market
- 108
- Property Type
- Single Family Residential
- Style
- Traditional
- Property Sub Type
- Single Family Residence
- Stories
- One Level
Property Description
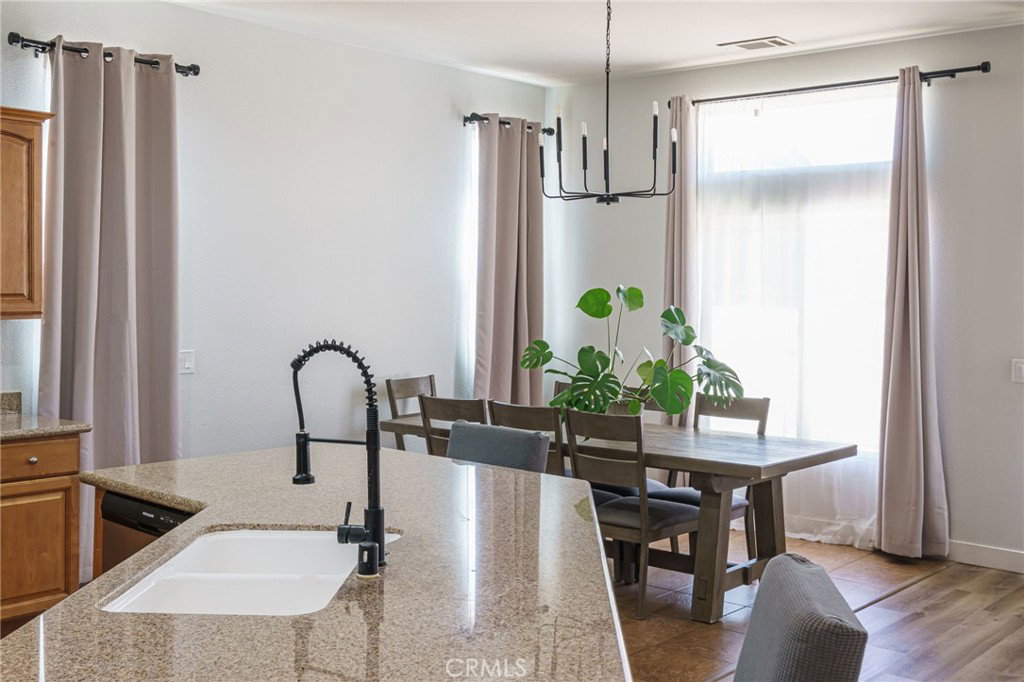
Back on the Market — Don't Miss This Opportunity! Schedule your showing today before it's gone again! Back on the market through no fault of the seller! Your buyers now have a fresh chance to make it theirs. Priced to sell and ready for a quick close. Welcome to this turnkey dream home in a vibrant Adelanto neighborhood, where major savings meet effortless move-in-ready living. This home comes with FULLY PAID-OFF SOLAR PANELS — no lease to assume — meaning you step straight into lower electricity bills from day one. The open-concept kitchen is the true heart of the home, designed for effortless entertaining and everyday living alike. Throughout, you'll find a modern interior with thoughtful upgrades, newer flooring, and plush newer carpet in the bedrooms, all creating a warm, contemporary feel from the moment you walk in. Large windows fill the home with natural light, and the generously sized lot offers fresh front yard landscaping for great curb appeal and outdoor enjoyment. Conveniently located near schools, shopping, and everyday amenities. Turnkey, energy-efficient, and recently reduced for a quick sale — this is the opportunity you've been waiting for. Don't miss it!
/u.realgeeks.media/findinlandempirehomes/header.png)
Additional Information
- Appliances
- Dishwasher, Disposal, Gas Range, Microwave, Water Heater
- Pool Description
- None
- Fireplace Description
- Family Room
- Heat
- Central
- Cooling
- Yes
- Cooling Description
- Central Air
- View
- None
- Exterior Construction
- Stucco
- Roof
- Tile
- Garage Spaces Total
- 2
- Sewer
- Public Sewer
- Water
- Public
- School District
- Victor Valley Unified
- High School
- Villa Park
- Interior Features
- Ceiling Fan(s), Eat-in Kitchen, Granite Counters, Open Floorplan, Pantry, Recessed Lighting, All Bedrooms Down, Main Level Primary, Primary Suite, Walk-In Pantry, Walk-In Closet(s)
- Attached Structure
- Detached
- Number Of Units Total
- 1
Listing courtesy of Listing Agent: Shenequa Harris (shenequaharris@gmail.com) from Listing Office: Prosper FMS.
Mortgage Calculator
Based on information from California Regional Multiple Listing Service, Inc. as of . This information is for your personal, non-commercial use and may not be used for any purpose other than to identify prospective properties you may be interested in purchasing. Display of MLS data is usually deemed reliable but is NOT guaranteed accurate by the MLS. Buyers are responsible for verifying the accuracy of all information and should investigate the data themselves or retain appropriate professionals. Information from sources other than the Listing Agent may have been included in the MLS data. Unless otherwise specified in writing, Broker/Agent has not and will not verify any information obtained from other sources. The Broker/Agent providing the information contained herein may or may not have been the Listing and/or Selling Agent.