11817 Peach Tree Circle, Yucaipa, CA 92399
- $579,000
- 3
- BD
- 2
- BA
- 1,748
- SqFt




- List Price
- $579,000
- Status
- ACTIVE UNDER CONTRACT
- MLS#
- SR26174861
- Year Built
- 1955
- Bedrooms
- 3
- Bathrooms
- 2
- Living Sq. Ft
- 1,748
- Lot Size
- 17,250
- Acres
- 0.40
- Lot Location
- Back Yard, Front Yard, Landscaped
- Days on Market
- 49
- Property Type
- Single Family Residential
- Property Sub Type
- Single Family Residence
- Stories
- One Level
Property Description
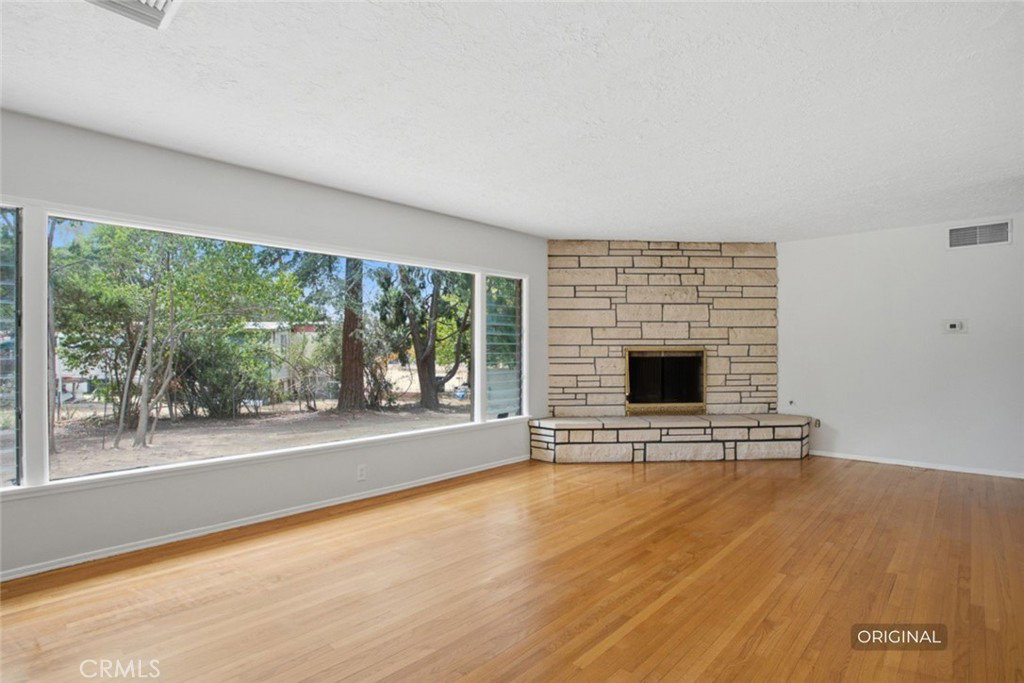
Situated on a spacious lot in an established Yucaipa neighborhood, this charming single-story home offers 3 bedrooms, 1.5 bathrooms, and 1,748 sq ft of thoughtfully refreshed living space on an expansive 17,250 sq ft lot. Blending original mid-century character with practical updates, the home features a comfortable layout, new interior and exterior paint, hardwood floors, and abundant natural light throughout. At the heart of the home, the kitchen proudly retains its distinctive mid-century design with warm wood cabinetry, generous storage, original built-ins, vintage tile countertops, and a curved peninsula that adds both function and architectural character. A new stainless steel dishwasher provides a modern convenience while complementing the home’s preserved aesthetic. The spacious living room continues the mid-century feel with beautiful hardwood flooring, an expansive picture window overlooking the backyard, and a striking floor-to-ceiling stone fireplace that serves as a natural focal point. Just beyond the living area, a bright sunroom creates a unique indoor-outdoor space with walls of screens overlooking the backyard. This flexible area provides an inviting setting for relaxing, dining, entertaining, or enjoying the surrounding trees and open space. The expansive backyard is the true standout, offering a rare blank canvas with room to create an outdoor setting tailored to your lifestyle. Whether you envision a garden, pool, entertaining area, play space, additional landscaping, or other future possibilities, the generous lot provides exceptional flexibility. Mature trees add shade and character, while the refreshed front landscaping, attached two-car garage, serviced central HVAC, and additional property updates enhance everyday comfort and curb appeal. With its preserved mid-century details, refreshed interior, versatile sunroom, and nearly 0.40-acre lot, this Yucaipa home offers a unique opportunity to enjoy its character today while bringing your own vision to its impressive outdoor space.
/u.realgeeks.media/findinlandempirehomes/header.png)
Additional Information
- Appliances
- Built-In Range, Dishwasher, Gas Oven
- Pool Description
- None
- Fireplace Description
- Living Room
- Heat
- Central
- Cooling
- Yes
- Cooling Description
- Central Air
- View
- Neighborhood
- Patio
- Enclosed
- Roof
- Composition, Shingle
- Garage Spaces Total
- 2
- Sewer
- Public Sewer
- Water
- Public
- School District
- Yucaipa/Calimesa Unified
- Interior Features
- Eat-in Kitchen, Tile Counters
- Attached Structure
- Detached
- Number Of Units Total
- 1
Listing courtesy of Listing Agent: Cristian Manzano (camanzanore@gmail.com) from Listing Office: Platinum Real Estate Vip.
Mortgage Calculator
Based on information from California Regional Multiple Listing Service, Inc. as of . This information is for your personal, non-commercial use and may not be used for any purpose other than to identify prospective properties you may be interested in purchasing. Display of MLS data is usually deemed reliable but is NOT guaranteed accurate by the MLS. Buyers are responsible for verifying the accuracy of all information and should investigate the data themselves or retain appropriate professionals. Information from sources other than the Listing Agent may have been included in the MLS data. Unless otherwise specified in writing, Broker/Agent has not and will not verify any information obtained from other sources. The Broker/Agent providing the information contained herein may or may not have been the Listing and/or Selling Agent.