761 Longhorn Drive, San Jacinto, CA 92582
- $575,900
- 4
- BD
- 2
- BA
- 2,143
- SqFt
- List Price
- $575,900
- Price Change
- ▲ $6,000 1783734954
- Status
- ACTIVE
- MLS#
- SW25188555
- Year Built
- 2025
- Bedrooms
- 4
- Bathrooms
- 2
- Living Sq. Ft
- 2,143
- Lot Size
- 6,600
- Acres
- 0.15
- Lot Location
- 0-1 Unit/Acre, Back Yard, Drip Irrigation/Bubblers, Sprinklers In Front, Landscaped, Near Park, Paved, Sprinklers Timer, Yard
- Days on Market
- 268
- Property Type
- Single Family Residential
- Property Sub Type
- Single Family Residence
- Stories
- One Level
Property Description
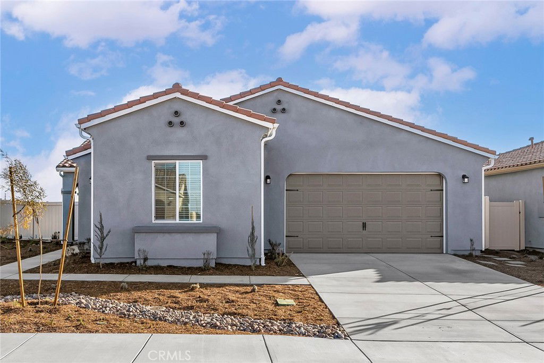
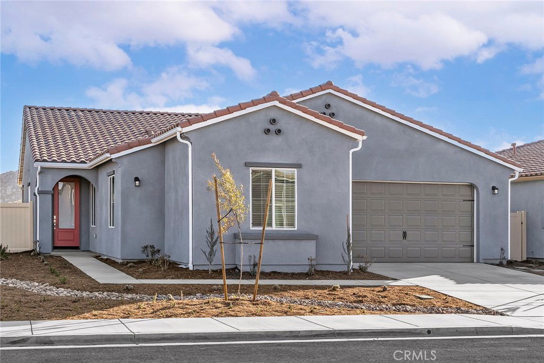
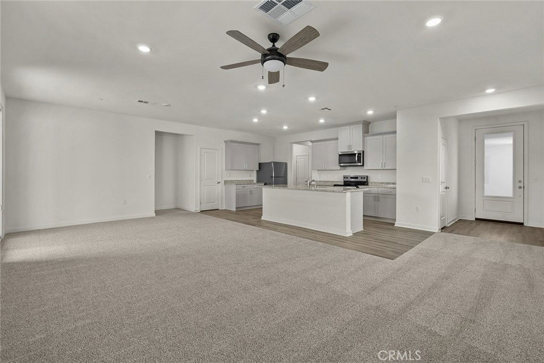
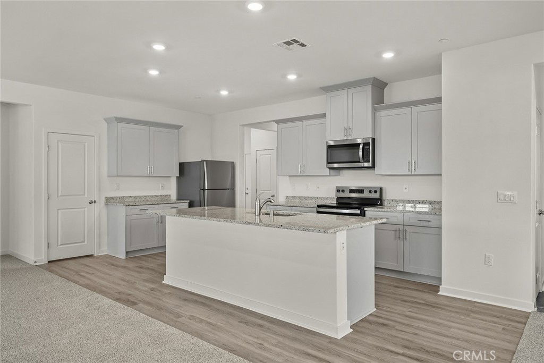
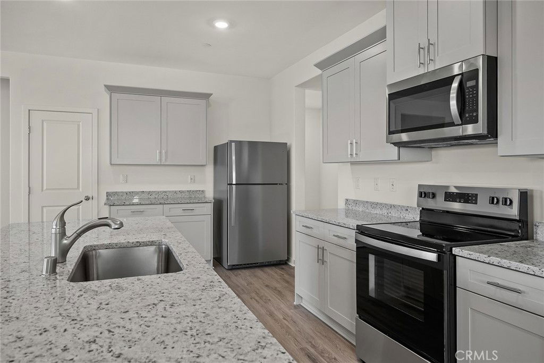
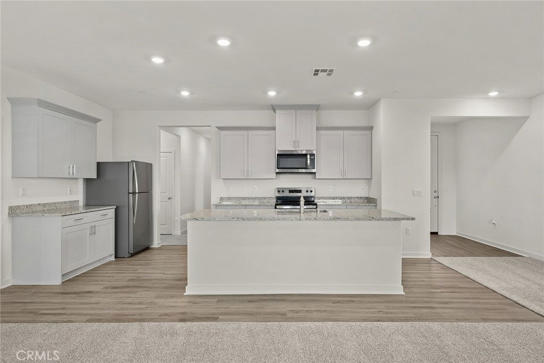
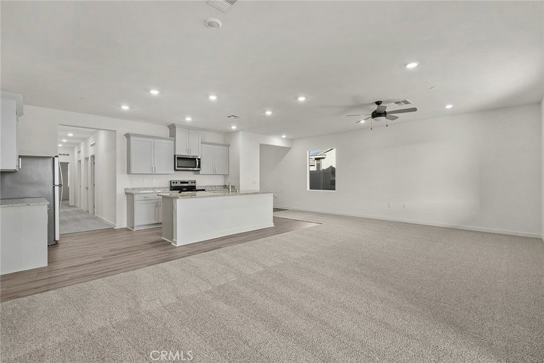
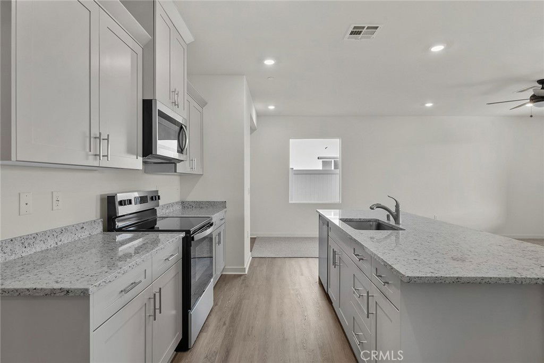
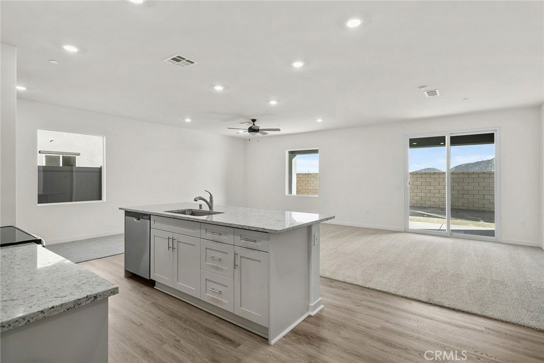
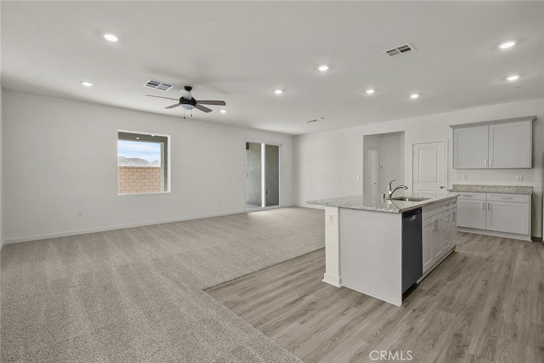
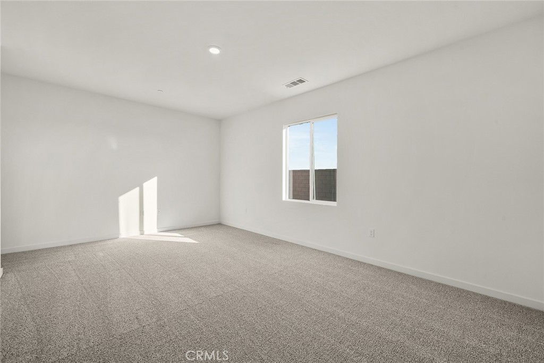
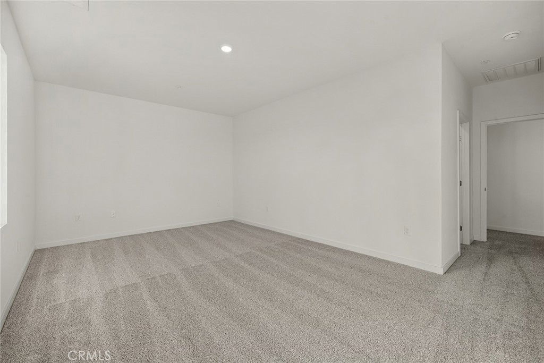
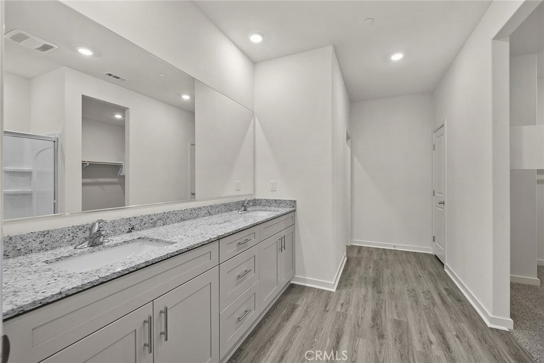
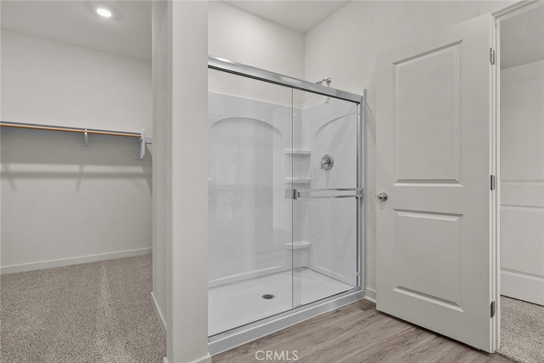
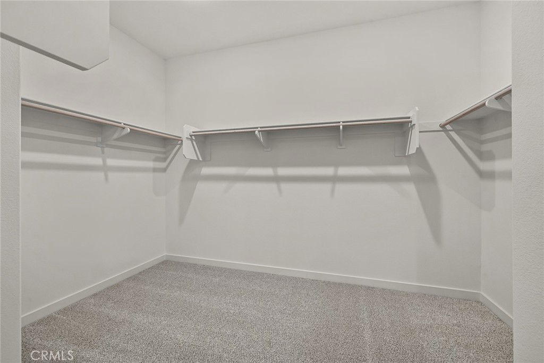
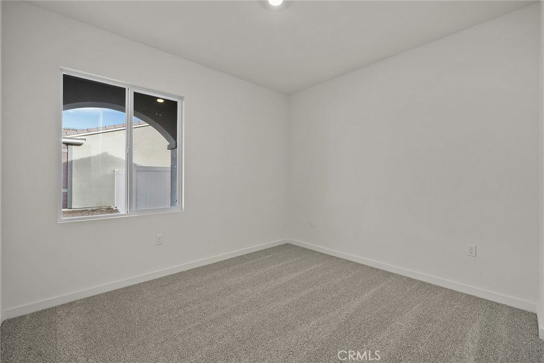
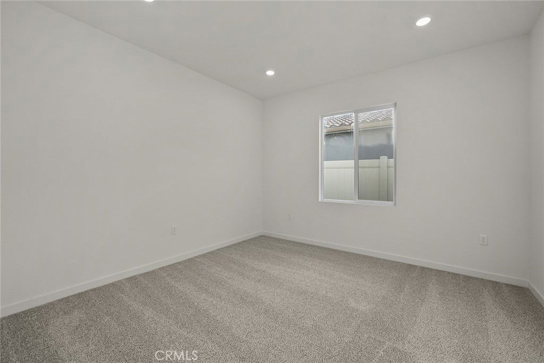

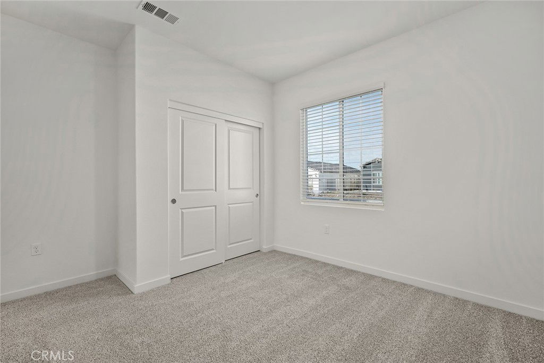
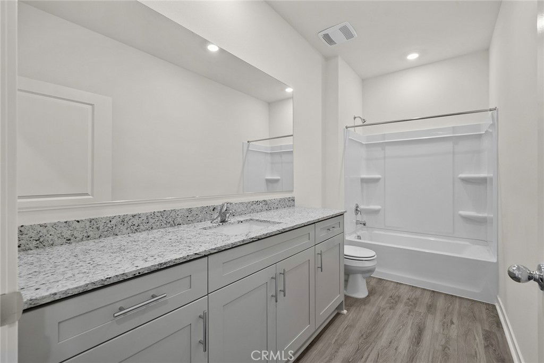
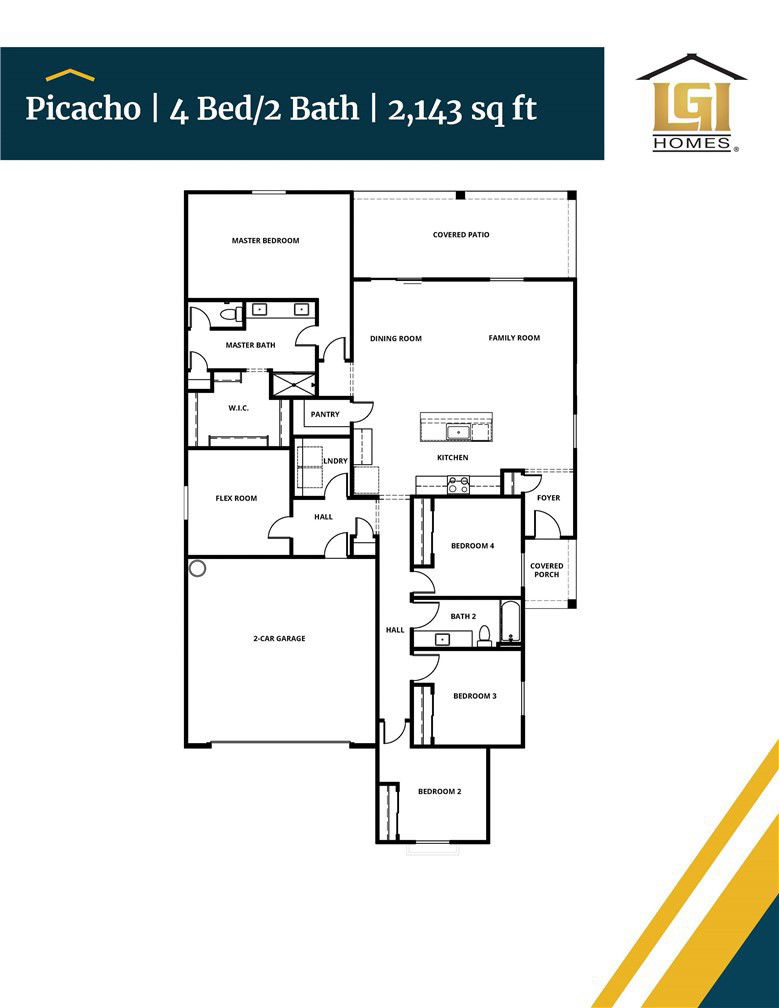
Featuring four spacious bedrooms, the layout also includes a versatile flex room, ideal for a home office, playroom, or additional living space. The open-concept design connects the kitchen, family room, and dining area, creating a seamless flow perfect for both everyday living and entertaining. The kitchen is a highlight, equipped with modern stainless-steel appliances, elegant plank flooring, and a walk-in pantry that provides ample storage. A covered porch and patio extend the living space outdoors, ideal for relaxation or hosting gatherings. The master suite offers a retreat-like experience with a dual sink vanity, a step-in shower, and a separate private toilet room. The secondary bathroom features a convenient tub/shower combination. Additionally, a well-appointed mud room enhances practicality, offering a dedicated space for managing everyday essentials and keeping the home organized. A dedicated laundry room rounds out the home's functional features, ensuring convenience and efficiency.
/u.realgeeks.media/findinlandempirehomes/header.png)
Additional Information
- Appliances
- Dishwasher, ENERGY STAR Qualified Appliances, ENERGY STAR Qualified Water Heater, Electric Oven, Electric Range, Electric Water Heater, Water Heater
- Pool Description
- None
- Heat
- Central, ENERGY STAR Qualified Equipment, High Efficiency, Heat Pump, Solar
- Cooling
- Yes
- Cooling Description
- Central Air, ENERGY STAR Qualified Equipment, High Efficiency, Heat Pump
- View
- None
- Exterior Construction
- Blown-In Insulation, Board & Batten Siding, Brick Veneer, Drywall, Ducts Professionally Air-Sealed, Frame, Glass, Concrete, Stucco
- Patio
- Concrete, Covered, Enclosed, Front Porch
- Roof
- Concrete, Tile
- Garage Spaces Total
- 2
- Sewer
- Public Sewer
- Water
- Public
- School District
- Hemet Unified
- Interior Features
- Ceiling Fan(s), Separate/Formal Dining Room, Open Floorplan, Pantry, Entrance Foyer, Main Level Primary, Primary Suite
- Attached Structure
- Attached
- Number Of Units Total
- 1
Listing courtesy of Listing Agent: Jeanine Roach (jroach@lgihomes.com) from Listing Office: LGI Realty-California , LLC.
Mortgage Calculator
Based on information from California Regional Multiple Listing Service, Inc. as of . This information is for your personal, non-commercial use and may not be used for any purpose other than to identify prospective properties you may be interested in purchasing. Display of MLS data is usually deemed reliable but is NOT guaranteed accurate by the MLS. Buyers are responsible for verifying the accuracy of all information and should investigate the data themselves or retain appropriate professionals. Information from sources other than the Listing Agent may have been included in the MLS data. Unless otherwise specified in writing, Broker/Agent has not and will not verify any information obtained from other sources. The Broker/Agent providing the information contained herein may or may not have been the Listing and/or Selling Agent.