1721 Caseros, San Jacinto, CA 92582
- $579,000
- 5
- BD
- 4
- BA
- 3,016
- SqFt




- List Price
- $579,000
- Status
- ACTIVE
- MLS#
- SW26043100
- Year Built
- 2007
- Bedrooms
- 5
- Bathrooms
- 4
- Living Sq. Ft
- 3,016
- Lot Size
- 9,583
- Acres
- 0.22
- Lot Location
- Yard
- Days on Market
- 85
- Property Type
- Single Family Residential
- Property Sub Type
- Single Family Residence
- Stories
- Two Levels
Property Description
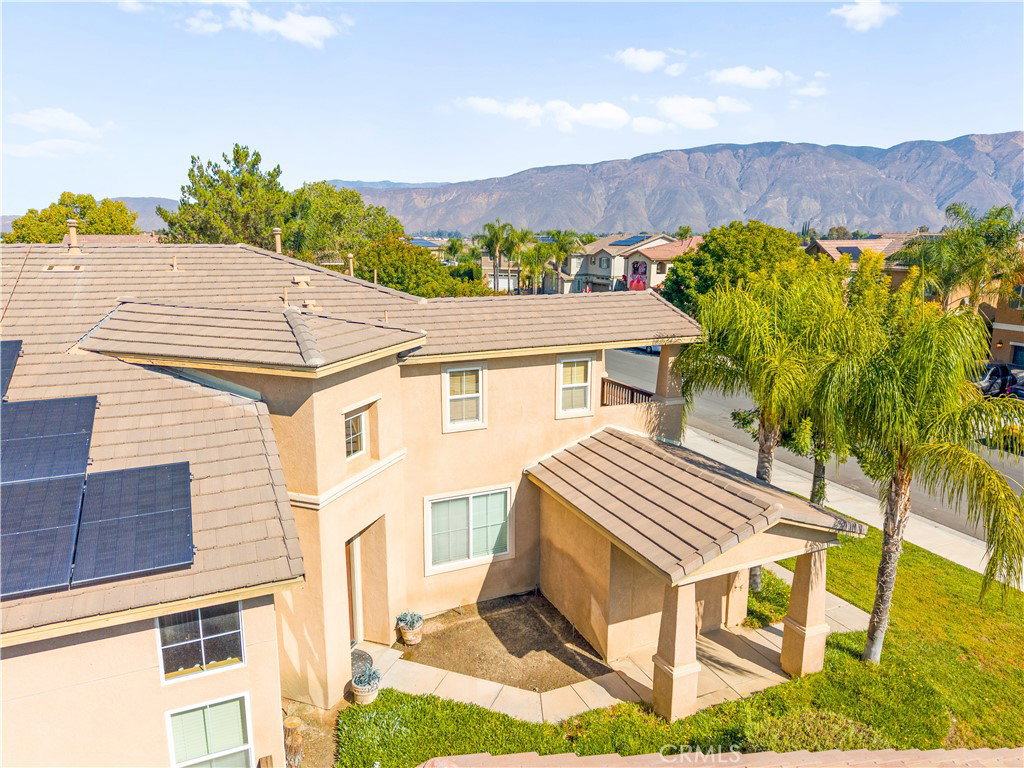
Back on the Market, due to no fault of the sellers. Look no further, you have found the best property for the upcoming holidays. This spacious home features 3016 SQFT of living space and 9583 SQFT of lot space which could be potentially used for an ADU. This huge, beautiful home, located in a great neighborhood in the San Jacinto Valley. This amazing home shows light and bright and has lots of upgrades: granite countertops, ceramic floor tiles with custom design tiles in the entry way, living room and kitchen, fresh paint, built in entertainment center (cabinet) and a fireplace in the family room, a wood patio providing shade for the summer grilling days and more. The home features a full bedroom with bathroom downstairs, washer and dryer, epoxy painted garage, solar system with car charger port. Upstairs, features a master bedroom and master bathroom with a humongous closet and an additional 3 bedroom and two bathrooms. The home also features two balconies overlooking the street. providing an opportunity for relaxation time with family and friends.
/u.realgeeks.media/findinlandempirehomes/header.png)
Additional Information
- Appliances
- Dishwasher, Gas Oven, Gas Range, Gas Water Heater, Refrigerator
- Pool Description
- None
- Fireplace Description
- Gas, Living Room
- Heat
- Central
- Cooling
- Yes
- Cooling Description
- Central Air, Electric
- View
- Mountain(s), Neighborhood
- Exterior Construction
- Stucco
- Patio
- Patio, Wood
- Roof
- Shingle
- Garage Spaces Total
- 3
- Sewer
- Public Sewer
- Water
- Public
- School District
- San Jacinto Unified
- Interior Features
- Balcony, Breakfast Area, Separate/Formal Dining Room, Granite Counters, Open Floorplan, Pantry, Storage, Bedroom on Main Level, Jack and Jill Bath
- Attached Structure
- Detached
- Number Of Units Total
- 1
Listing courtesy of Listing Agent: Morks Nashed (mnashed07@gmail.com) from Listing Office: Best Choice Funding & Realty.
Mortgage Calculator
Based on information from California Regional Multiple Listing Service, Inc. as of . This information is for your personal, non-commercial use and may not be used for any purpose other than to identify prospective properties you may be interested in purchasing. Display of MLS data is usually deemed reliable but is NOT guaranteed accurate by the MLS. Buyers are responsible for verifying the accuracy of all information and should investigate the data themselves or retain appropriate professionals. Information from sources other than the Listing Agent may have been included in the MLS data. Unless otherwise specified in writing, Broker/Agent has not and will not verify any information obtained from other sources. The Broker/Agent providing the information contained herein may or may not have been the Listing and/or Selling Agent.