41953 Delmonte, Temecula, CA 92591
- $759,000
- 4
- BD
- 3
- BA
- 2,822
- SqFt






- List Price
- $759,000
- Status
- ACTIVE
- MLS#
- SW26161939
- Year Built
- 2001
- Bedrooms
- 4
- Bathrooms
- 3
- Living Sq. Ft
- 2,822
- Lot Size
- 8,712
- Acres
- 0.20
- Lot Location
- Close to Clubhouse, Cul-De-Sac, On Golf Course
- Days on Market
- 3
- Property Type
- Single Family Residential
- Property Sub Type
- Single Family Residence
- Stories
- Two Levels
Property Description
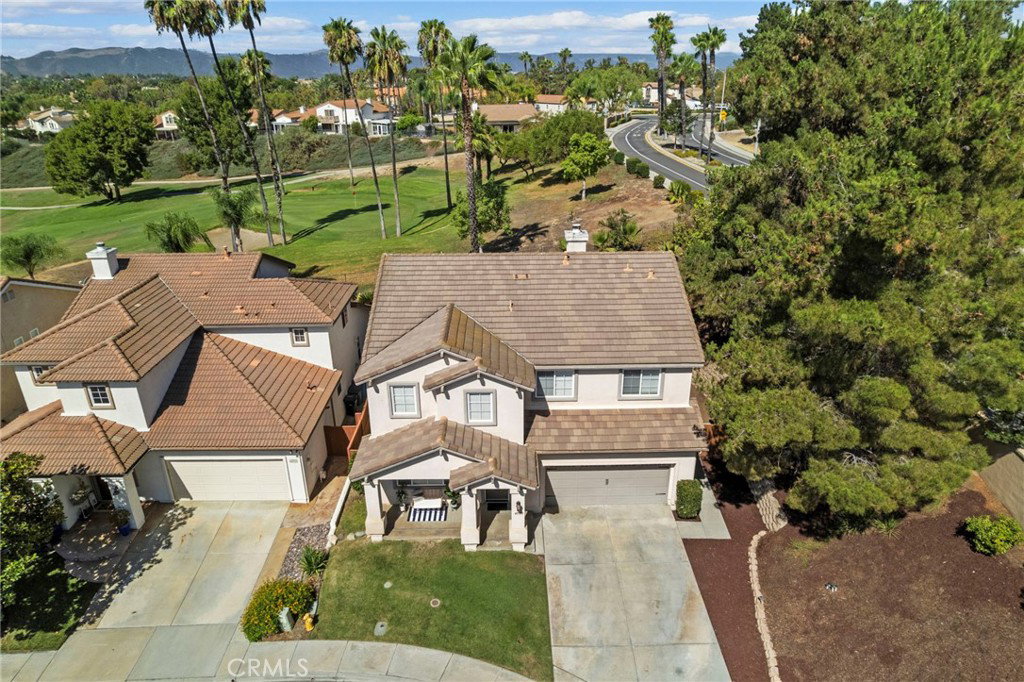
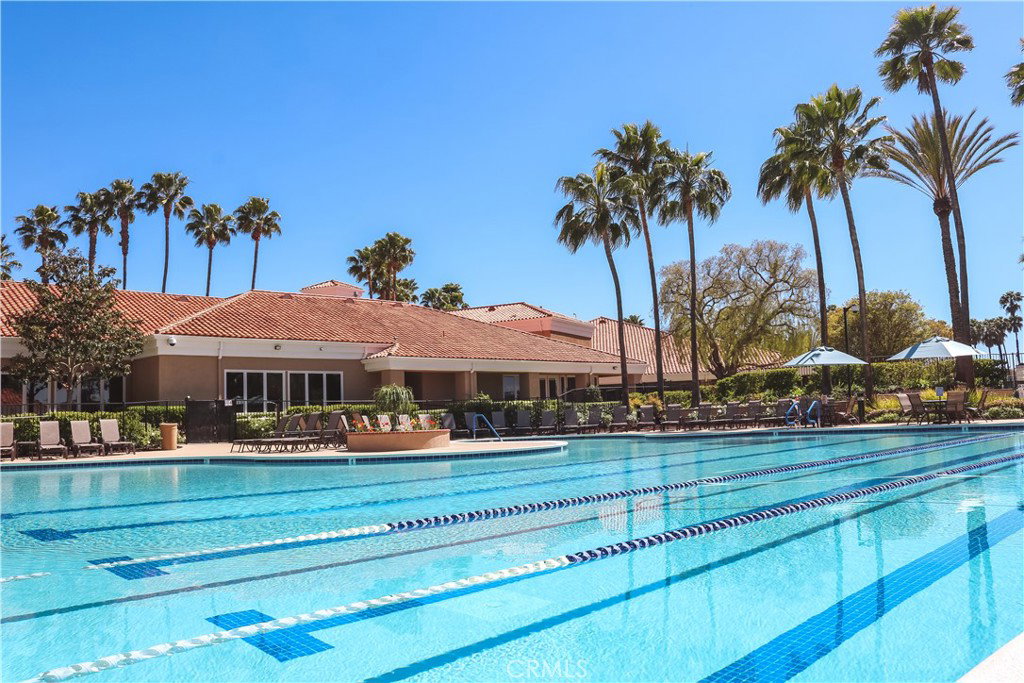
Welcome to fabulous resort-style living in the heart of Temecula at the highly sought-after Temeku Hills Community...(Keep reading confident this was written by a real human!) Beautifully upgraded 4-bedroom home offering an exceptional combination of smart living spaces, scenic golf course views, and a premium location at the end of a private cul-de-sac. Bright and spacious, the home features multiple living and entertaining areas, beginning with soaring 9-foot ceilings and a formal living and dining room that creates an elegant first impression. The heart of the home opens to a large kitchen overlooking the expansive family room, complete with an updated fireplace and an open-concept design ideal for everyday living and gatherings. The kitchen is sure to delight any home chef with granite countertops, a striking stainless steel range hood, matching stainless steel appliances, a large shelved pantry, and an additional walk-in pantry/closet—offering incredible storage throughout.Upstairs, the thoughtfully designed floor plan features an open loft that provides the perfect flex space for a second living area, home office, homeschool room, or playroom. The private primary suite offers stunning mountain views and breathtaking sunsets over the golf course from its own balcony, along with an ensuite bath and oversized walk-in closet. The generously sized secondary bedrooms are thoughtfully positioned on opposite sides of the loft, providing both privacy and functionality. A secondary bathroom with dual sinks and a separate shower/toilet area adds to the home's smart design—and even more storage!Step outside to your private backyard, where you can relax, entertain, or simply let your pets enjoy the open space while taking in the peaceful golf course setting. As wonderful as the home is, the Temeku Hills lifestyle is equally impressive, with resort-style amenities including the golf course, clubhouse, pool, spa, fitness center, tennis, pickleball, basketball, game room, ballroom, and year-round community events. The location is hard to beat—just 10 minutes from everything! Head east to Temecula Wine Country, west to the I-15, Old Town Temecula, and Promenade Mall, or south to Pechanga Resort Casino & Golf Course. Award-winning Temecula schools, parks, library, post office, and miles of walking, biking, and equestrian trails are all just minutes away. Don't miss the opportunity to fall in love with everything this exceptional home and community have to offer!
/u.realgeeks.media/findinlandempirehomes/header.png)
Additional Information
- HOA
- 125
- Frequency
- Monthly
- Association Amenities
- Billiard Room, Clubhouse, Golf Course, Pickleball, Pool, Recreation Room, Spa/Hot Tub, Tennis Court(s)
- Appliances
- Built-In Range, Dishwasher, Disposal, Range Hood
- Pool Description
- Community, Association
- Fireplace Description
- Family Room, Gas
- Heat
- Central
- Cooling
- Yes
- Cooling Description
- Central Air
- View
- Golf Course, Hills
- Patio
- Concrete, Deck, Front Porch, Open, Patio
- Roof
- Tile
- Garage Spaces Total
- 2
- Sewer
- Public Sewer
- School District
- Temecula Unified
- Interior Features
- Balcony, Block Walls, Cathedral Ceiling(s), Granite Counters, High Ceilings, Pantry, Recessed Lighting, Storage, All Bedrooms Up, Loft, Walk-In Closet(s)
- Attached Structure
- Detached
- Number Of Units Total
- 1
Listing courtesy of Listing Agent: Christopher Gaukler (Chrisandheidisellhomes@gmail.com) from Listing Office: Berkshire Hathaway HomeServices California Properties.
Mortgage Calculator
Based on information from California Regional Multiple Listing Service, Inc. as of . This information is for your personal, non-commercial use and may not be used for any purpose other than to identify prospective properties you may be interested in purchasing. Display of MLS data is usually deemed reliable but is NOT guaranteed accurate by the MLS. Buyers are responsible for verifying the accuracy of all information and should investigate the data themselves or retain appropriate professionals. Information from sources other than the Listing Agent may have been included in the MLS data. Unless otherwise specified in writing, Broker/Agent has not and will not verify any information obtained from other sources. The Broker/Agent providing the information contained herein may or may not have been the Listing and/or Selling Agent.