3201 Ashgate Way, Ontario, CA 91761
- $798,990
- 4
- BD
- 3
- BA
- 2,015
- SqFt



- List Price
- $798,990
- Price Change
- ▼ $31,005 1780530109
- Status
- ACTIVE
- MLS#
- TR26070616
- Year Built
- 1987
- Bedrooms
- 4
- Bathrooms
- 3
- Living Sq. Ft
- 2,015
- Lot Size
- 5,050
- Acres
- 0.12
- Lot Location
- Back Yard, Cul-De-Sac
- Days on Market
- 136
- Property Type
- Single Family Residential
- Property Sub Type
- Single Family Residence
- Stories
- Two Levels
Property Description
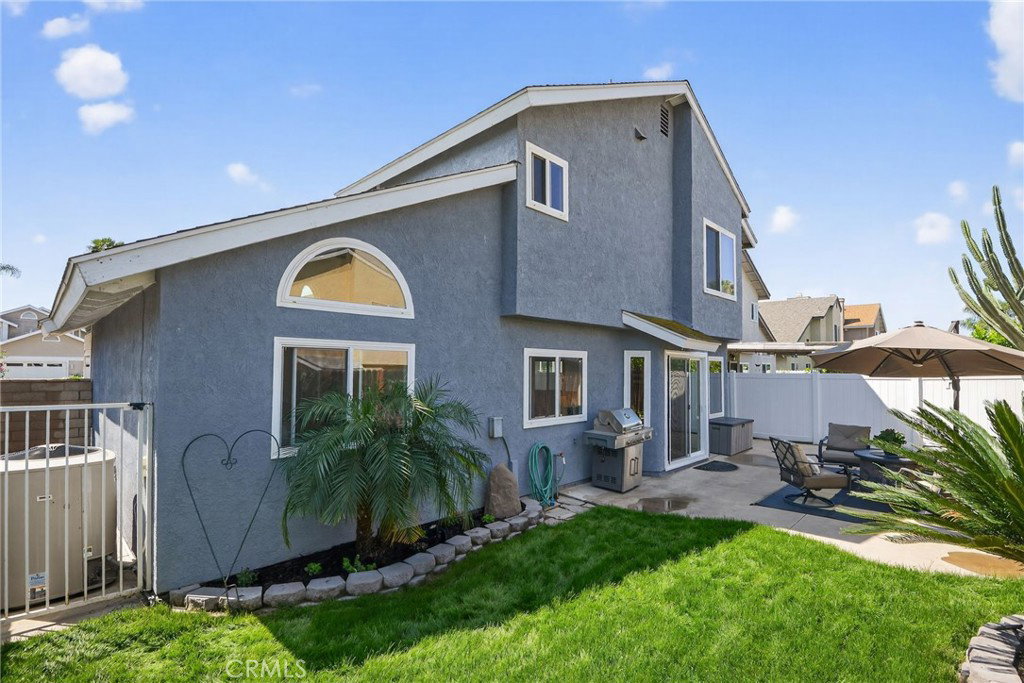
BEAUTIFULLY UPGRADED HOME WITH EXCEPTIONAL FINANCING! BUY THIS BEAUTIFUL HOME WITH LITTLE TO NO MONEY DOWN! $15,000 FORGIVABLE LOAN (Use toward your down payment, closing costs, interest-rate buy-down, and more!) • $0 Down Payment Options • No PMI Available and Up to 0.50% Off Market Interest Rates! Beautifully updated throughout, this exceptional 4-bedroom, 3-bath home offers the perfect combination of style, comfort, and outstanding financing. From updated windows throughout that flood the home with natural light, to wide-plank luxury vinyl flooring, beautifully remodeled bathrooms featuring Quartz, travertine, updated cabinetry and fixtures, and a thoughtfully reimagined floor plan, nearly every space reflects quality, care, and timeless design. At the heart of the home is a truly show-stopping, expanded kitchen created for those who love to entertain. White cabinetry, elegant Quartz countertops, a Quartz composite farmhouse sink, stainless steel appliances, abundant storage with 20 soft-close pull-out drawers, and an expansive serving bar flowing seamlessly into the dining area, creating one spectacular gathering space for family and friends. The versatile floor plan includes a spacious, sun-filled main-floor bedroom and full bath—ideal for guests, multi-generational living, or a private home office, a large family room with fireplace, and a picturesque dining room. Upstairs are 3 spacious bedrooms and a remodeled bathroom; a primary suite with a updated bathroom encompassing a travertine oversized shower and walk-in closet. Step outside to inviting front and rear outdoor living spaces featuring a charming conversation patio, lush lawns, mature palms, colorful landscaping, and a private backyard designed for entertaining and relaxing. Located in the highly desirable Creekside community, you'll enjoy multiple pools and spas, tennis and basketball courts, playgrounds, picnic and BBQ areas, scenic walking trails through greenbelts, a community lake with seasonal paddle boating, and Creekside Park with additional recreation area - all this with low HOA dues AND "NO Tax Assessments. Just minutes away, ONT Field, home of the Los Angeles Dodgers' Single-A affiliate, has become one of Ontario's newest sports and entertainment destinations, offering professional baseball, dining, concerts, special events, and year-round family entertainment. Beautifully Updated • Exceptional Financing • A Home You'll Want to See Today!
/u.realgeeks.media/findinlandempirehomes/header.png)
Additional Information
- HOA
- 108
- Frequency
- Monthly
- Association Amenities
- Controlled Access, Outdoor Cooking Area, Barbecue, Picnic Area, Playground, Pool, Tennis Court(s)
- Appliances
- Built-In Range, Dishwasher, Disposal, Gas Range, Microwave
- Pool Description
- Association
- Fireplace Description
- Family Room
- Heat
- Central
- Cooling
- Yes
- Cooling Description
- Central Air, Gas
- View
- None
- Garage Spaces Total
- 2
- Sewer
- Public Sewer
- Water
- Public
- School District
- Chaffey Joint Union High
- Interior Features
- Built-in Features, Ceiling Fan(s), Cathedral Ceiling(s), Separate/Formal Dining Room, Open Floorplan, Pantry, Quartz Counters, Recessed Lighting, Bedroom on Main Level, Primary Suite
- Attached Structure
- Detached
- Number Of Units Total
- 1
Listing courtesy of Listing Agent: Leanne Noble (leanne@noblerealestate.com) from Listing Office: Homequest Real Estate.
Mortgage Calculator
Based on information from California Regional Multiple Listing Service, Inc. as of . This information is for your personal, non-commercial use and may not be used for any purpose other than to identify prospective properties you may be interested in purchasing. Display of MLS data is usually deemed reliable but is NOT guaranteed accurate by the MLS. Buyers are responsible for verifying the accuracy of all information and should investigate the data themselves or retain appropriate professionals. Information from sources other than the Listing Agent may have been included in the MLS data. Unless otherwise specified in writing, Broker/Agent has not and will not verify any information obtained from other sources. The Broker/Agent providing the information contained herein may or may not have been the Listing and/or Selling Agent.