4007 E Amigos Privado, Ontario, CA 91761
- $749,900
- 2
- BD
- 2
- BA
- 1,548
- SqFt




- List Price
- $749,900
- Price Change
- ▼ $8,900 1784340699
- Status
- ACTIVE
- MLS#
- WS26108123
- Year Built
- 2023
- Bedrooms
- 2
- Bathrooms
- 2
- Living Sq. Ft
- 1,548
- Lot Size
- 4,100
- Acres
- 0.09
- Lot Location
- Back Yard, Front Yard
- Days on Market
- 137
- Property Type
- Single Family Residential
- Style
- Contemporary, Modern
- Property Sub Type
- Single Family Residence
- Stories
- One Level
Property Description
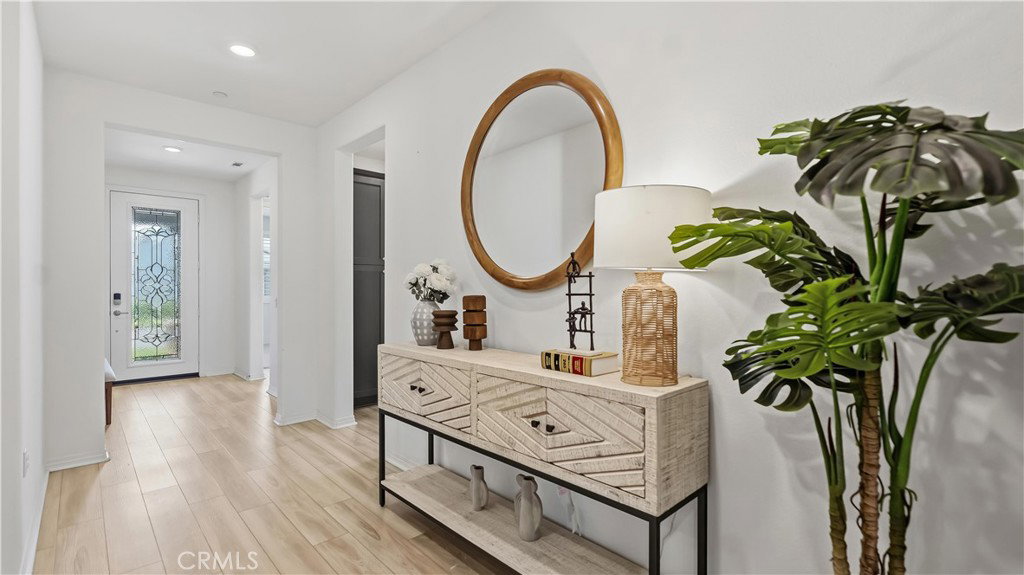
LIMITED-TIME BUYER INCENTIVE! Seller will credit Buyer an amount equal to 12 months of HOA dues at closing with an acceptable offer. No Buyer Age Restriction—Family Members of Any Age May Purchase. Only One Occupant Needs to Be 55+. Welcome to the highly desirable gated Lennar community of Esperanza in Ontario Ranch. This beautifully upgraded single-story home features 2 bedrooms, 2 bathrooms, approximately 1,548 sq.ft. of living space, and sits on a 4,100 sq.ft. lot. The home includes fully paid-off solar panels for energy savings, upgraded flooring throughout, upgraded countertops, and newer custom window coverings. The open-concept layout creates a bright and functional living space perfect for both relaxing and entertaining. Additional features include stainless steel appliances, high ceilings, recessed lighting, tankless water heater, indoor laundry room, and a beautifully finished backyard with Koi pond and covered patio. Residents enjoy access to the private La Jolla Clubhouse featuring a resort-style pool, fitness center, pickleball courts, BBQ areas, dog park, and a full calendar of community activities and social events. Conveniently located near shopping centers, restaurants, major freeways, and Ontario Airport.
/u.realgeeks.media/findinlandempirehomes/header.png)
Additional Information
- HOA
- 240
- Frequency
- Monthly
- Association Amenities
- Fire Pit, Barbecue, Pickleball, Pool, Spa/Hot Tub
- Appliances
- Double Oven, Dishwasher, Electric Range, Disposal, Gas Range, Gas Water Heater, Microwave, Refrigerator, Dryer, Washer
- Pool Description
- Community, Association
- Heat
- Central
- Cooling
- Yes
- Cooling Description
- Central Air
- View
- None
- Patio
- Patio
- Garage Spaces Total
- 2
- Sewer
- Unknown
- Water
- Public
- School District
- Chaffey Joint Union High
- Interior Features
- Breakfast Bar, Built-in Features, Balcony, Block Walls, Separate/Formal Dining Room, Eat-in Kitchen, High Ceilings, Open Floorplan, Pantry, Quartz Counters, Recessed Lighting, Loft, Main Level Primary, Walk-In Pantry, Walk-In Closet(s)
- Attached Structure
- Detached
- Number Of Units Total
- 1
Listing courtesy of Listing Agent: XIAOLEI ZHOU (realtorolivia@hotmail.com) from Listing Office: Wetrust Realty.
Mortgage Calculator
Based on information from California Regional Multiple Listing Service, Inc. as of . This information is for your personal, non-commercial use and may not be used for any purpose other than to identify prospective properties you may be interested in purchasing. Display of MLS data is usually deemed reliable but is NOT guaranteed accurate by the MLS. Buyers are responsible for verifying the accuracy of all information and should investigate the data themselves or retain appropriate professionals. Information from sources other than the Listing Agent may have been included in the MLS data. Unless otherwise specified in writing, Broker/Agent has not and will not verify any information obtained from other sources. The Broker/Agent providing the information contained herein may or may not have been the Listing and/or Selling Agent.