840 Twin Hills Drive, Banning, CA 92220
- $380,000
- 2
- BD
- 2
- BA
- 1,504
- SqFt
- Sold Price
- $380,000
- List Price
- $385,000
- Closing Date
- Apr 27, 2026
- Status
- CLOSED
- MLS#
- IG25188529
- Year Built
- 1996
- Bedrooms
- 2
- Bathrooms
- 2
- Living Sq. Ft
- 1,504
- Lot Size
- 5,227
- Acres
- 0.12
- Lot Location
- Back Yard, Drip Irrigation/Bubblers, Front Yard, Street Level
- Days on Market
- 147
- Property Type
- Single Family Residential
- Property Sub Type
- Single Family Residence
- Stories
- One Level
Property Description
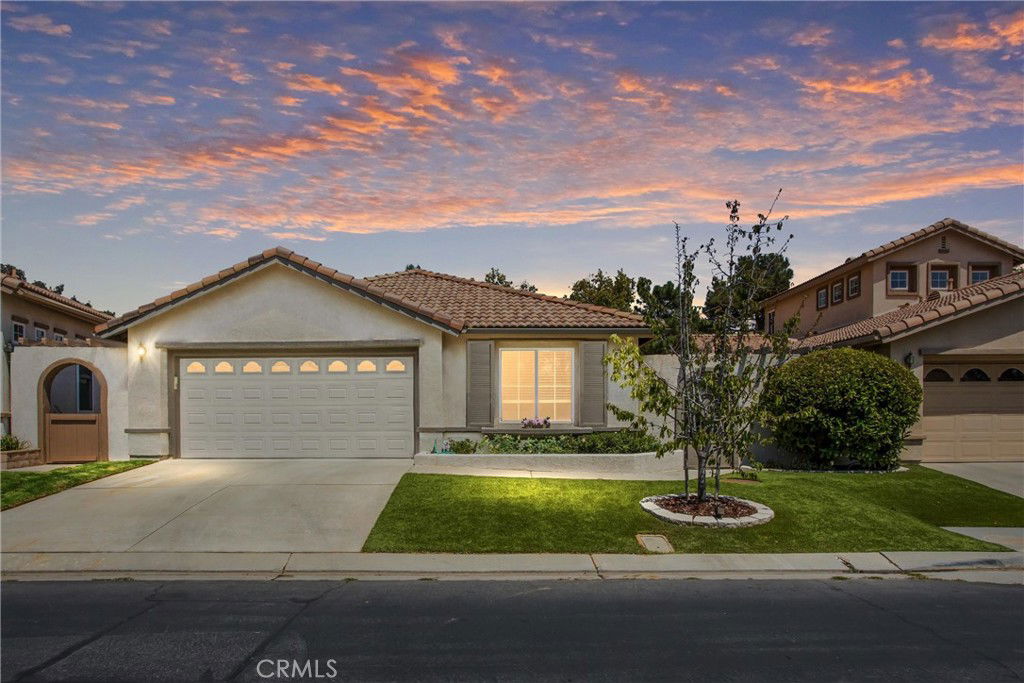
BACK ON THE MARKET! BUYERS COULDN'T PERFORM. A $40,000 price reduction further enhances the appeal of this exceptional property. Nestled on the desirable North Side of Sun Lakes Country Club, this rare and popular Heather Glen floor plan offers 2 bedrooms, 2 baths, and 1,504 sq. ft. of comfortable living space. The private side entrance opens to a charming patio, perfect for evening entertaining. Inside, a flexible front room (currently used as a parlor) makes an ideal den or office. The spacious living room features dramatic window coverings, abundant natural light, and a cozy fireplace. The open kitchen and dining area enjoy scenic views and include updated appliances—stove, refrigerator, dishwasher, and microwave—plus recessed and pendant lighting over the breakfast bar. The primary suite offers a walk-in closet, dual-sink vanity, and plush carpeting, while the guest bedroom is conveniently located near a full bath with tub/shower. Additional highlights include an indoor laundry room and abundant storage. Outdoors is a true birdwatcher’s paradise, with lush landscaping and a collection of fruit trees (cherry, peach, nectarine, orange, lemon, and grapefruit). Relax and enjoy lake views from your private garden sanctuary or wave at the occasional golfer driving by in his or her golf cart on this beautiful golf course AND lake view home. Sun Lakes Country Club is a 55+ gated community with 24-hour security and world-class amenities, including: Two 18-hole golf courses & driving range Three clubhouses with restaurants & ballroom Indoor/outdoor pools, tennis, pickleball & bocce ball Dozens of clubs, activities, and events All this, for under $500,000—compare the value to San Diego, Orange County, or Los Angeles and see why “If you’re lucky enough to live in Sun Lakes, you’re lucky enough!”
/u.realgeeks.media/findinlandempirehomes/header.png)
Additional Information
- HOA
- 385
- Frequency
- Monthly
- Association Amenities
- Bocce Court, Billiard Room, Clubhouse, Controlled Access, Fitness Center, Golf Course, Game Room, Meeting Room, Meeting/Banquet/Party Room, Outdoor Cooking Area, Barbecue, Paddle Tennis, Pickleball, Pool, Pets Allowed, Recreation Room, RV Parking, Guard, Sauna, Spa/Hot Tub, Security
- Appliances
- Dishwasher, Gas Range, Microwave, Refrigerator, Dryer, Washer
- Pool Description
- Community, Heated, Indoor, In Ground, Permits, Association
- Fireplace Description
- Gas, Living Room
- Heat
- Central
- Cooling
- Yes
- Cooling Description
- Central Air
- View
- Golf Course, Lake, Neighborhood
- Patio
- Covered
- Roof
- Tile
- Garage Spaces Total
- 2
- Sewer
- Public Sewer
- Water
- Public
- School District
- Banning Unified
- Interior Features
- Ceiling Fan(s), All Bedrooms Down, Bedroom on Main Level, Main Level Primary
- Attached Structure
- Detached
- Number Of Units Total
- 1
Listing courtesy of Listing Agent: John Swem (swejon@aol.com) from Listing Office: RE/MAX TIME REALTY.
Listing sold by Brenda Marquez from COLDWELL BANKER LEADERS
Mortgage Calculator
Based on information from California Regional Multiple Listing Service, Inc. as of . This information is for your personal, non-commercial use and may not be used for any purpose other than to identify prospective properties you may be interested in purchasing. Display of MLS data is usually deemed reliable but is NOT guaranteed accurate by the MLS. Buyers are responsible for verifying the accuracy of all information and should investigate the data themselves or retain appropriate professionals. Information from sources other than the Listing Agent may have been included in the MLS data. Unless otherwise specified in writing, Broker/Agent has not and will not verify any information obtained from other sources. The Broker/Agent providing the information contained herein may or may not have been the Listing and/or Selling Agent.