29980 Carmel Road, Menifee, CA 92586
- $385,900
- 3
- BD
- 2
- BA
- 1,618
- SqFt
- Sold Price
- $385,900
- List Price
- $389,000
- Closing Date
- May 07, 2026
- Status
- CLOSED
- MLS#
- SW25133750
- Year Built
- 1964
- Bedrooms
- 3
- Bathrooms
- 2
- Living Sq. Ft
- 1,618
- Lot Size
- 7,405
- Acres
- 0.17
- Lot Location
- Back Yard, Desert Back, Desert Front, Rectangular Lot
- Days on Market
- 76
- Property Type
- Single Family Residential
- Property Sub Type
- Single Family Residence
- Stories
- One Level
Property Description
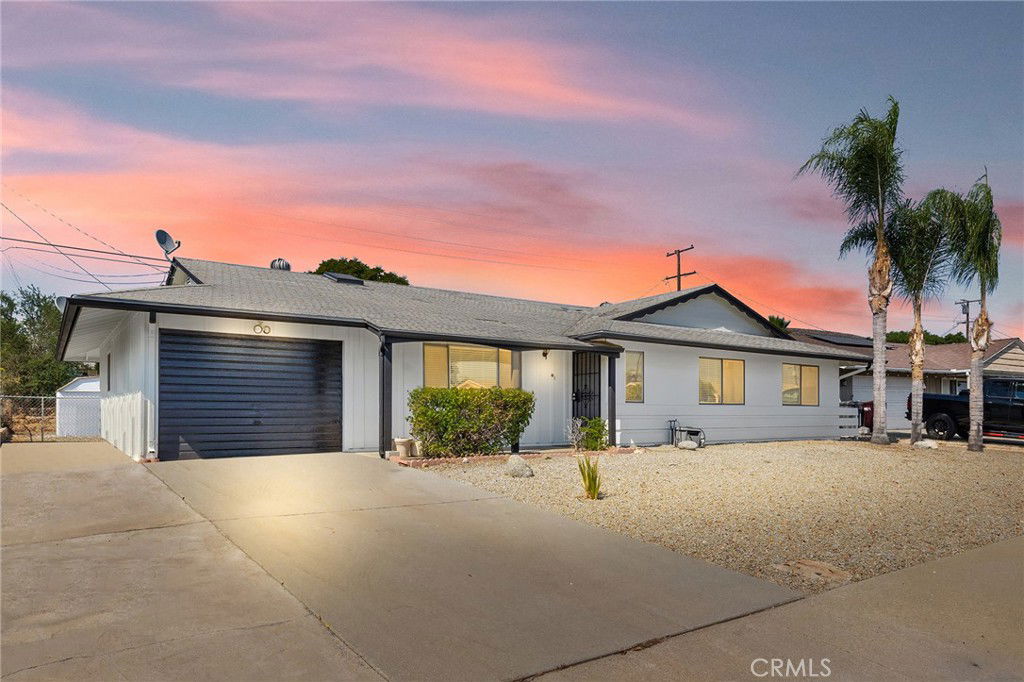
Freshly updated and move-in ready! This beautifully refreshed 3-bedroom, 2-bathroom home in the desirable 55+ Sun City Civic Association community offers stylish upgrades and a comfortable, low-maintenance lifestyle. Step inside to find crisp, clean white interior paint, upgraded luxury vinyl plank flooring throughout, and an updated HVAC system for year-round comfort. Both full bathrooms feature walk-in showers, adding convenience and accessibility. The spacious indoor laundry room and screened-in porch provide practical everyday living and relaxing outdoor enjoyment. Outside, the modern exterior paint creates wonderful curb appeal. As a resident of the Sun City Civic Association, you’ll enjoy access to fantastic amenities including pools, fitness facilities, social clubs, pickle ball, shuffle board, and a calendar of activities designed to keep you as active and engaged as you choose. Don’t miss the chance to own this upgraded gem in a vibrant, welcoming community — schedule your showing today!
/u.realgeeks.media/findinlandempirehomes/header.png)
Additional Information
- HOA
- 445
- Frequency
- Annually
- Association Amenities
- Bocce Court, Clubhouse, Sport Court, Fitness Center, Meeting Room, Management, Pickleball, Pool, Spa/Hot Tub
- Other Buildings
- Storage
- Appliances
- Dishwasher, Electric Cooktop, Electric Oven
- Pool Description
- Association
- Heat
- Central
- Cooling
- Yes
- Cooling Description
- Central Air
- View
- Hills, Mountain(s), Neighborhood
- Patio
- Rear Porch, Covered, Enclosed, Porch, Screened
- Roof
- Shingle
- Garage Spaces Total
- 1
- Sewer
- Public Sewer
- Water
- Public
- School District
- Perris Union High
- Interior Features
- Separate/Formal Dining Room, Eat-in Kitchen, All Bedrooms Down, Main Level Primary
- Attached Structure
- Detached
- Number Of Units Total
- 1
Listing courtesy of Listing Agent: Lacy Williams (myagentlacy@gmail.com) from Listing Office: Williams & Co. Real Estate.
Listing sold by Jafar Shahryar from Reliable Realty Inc.
Mortgage Calculator
Based on information from California Regional Multiple Listing Service, Inc. as of . This information is for your personal, non-commercial use and may not be used for any purpose other than to identify prospective properties you may be interested in purchasing. Display of MLS data is usually deemed reliable but is NOT guaranteed accurate by the MLS. Buyers are responsible for verifying the accuracy of all information and should investigate the data themselves or retain appropriate professionals. Information from sources other than the Listing Agent may have been included in the MLS data. Unless otherwise specified in writing, Broker/Agent has not and will not verify any information obtained from other sources. The Broker/Agent providing the information contained herein may or may not have been the Listing and/or Selling Agent.